7708 63rd Drive NE, Marysville, WA 98270
- $565,000
- 4
- BD
- 3
- BA
- 1,836
- SqFt




Listing courtesy of Windermere Real Estate Central. Selling Office: The Agency Seattle/Eastside.
- Sold Price
- $565,000
- List Price
- $565,000
- Status
- SOLD
- MLS#
- 2520164
- Closing Date
- Jun 04, 2026
- Days on Market
- 1
- Bedrooms
- 4
- Finished SqFt
- 1,836
- Area Total SqFt
- 1836
- Annual Tax Ammount
- 4513
- Internet Provider
- Xfinity
- Lot Size (sq ft)
- 12,632
- Fireplace
- Yes
- Sewer
- Sewer Connected
Property Description
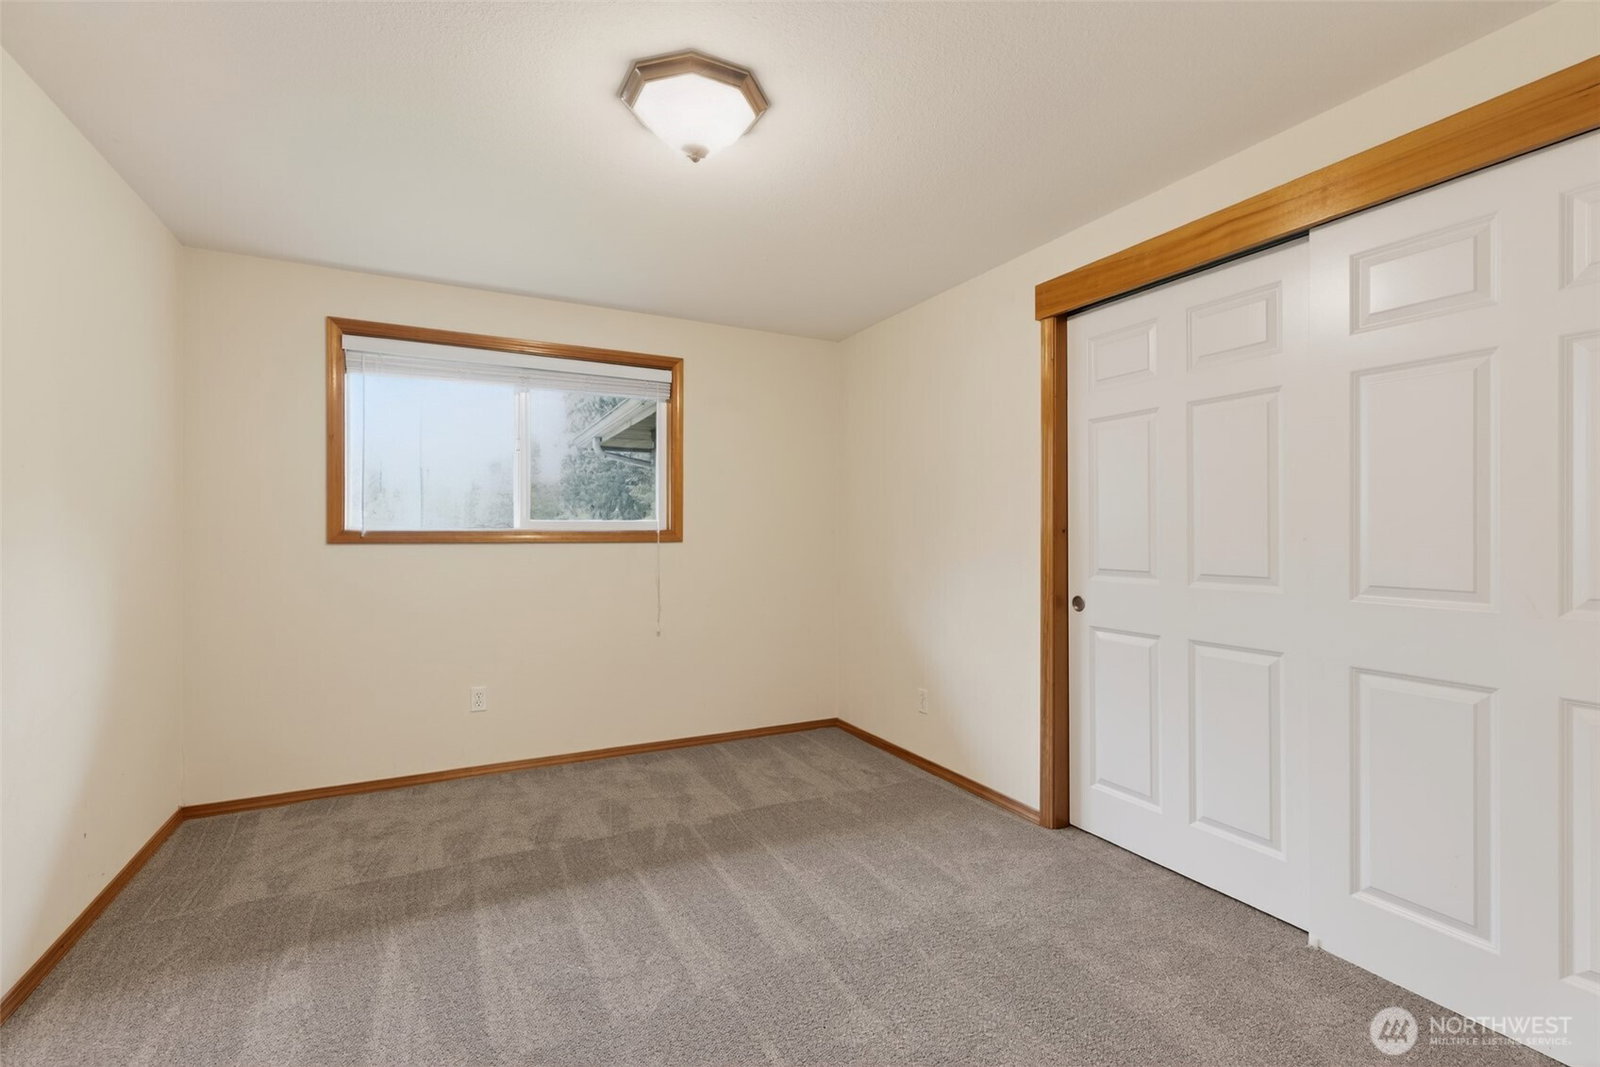
Charming rambler nestled on a quiet cul-de-sac in the heart of Marysville! This beautifully maintained 4-bedroom, 2.5-bath home offers 1,836 sq ft of comfortable living space on an expansive 12,632 sq ft flat and level lot surrounded by mature trees for added privacy and serenity. Thoughtful updates include a remodeled kitchen that opens to a spacious great room, creating the perfect setting for everyday living and entertaining. Rich oak hardwood floors, brand new carpet, radiant heat, and two cozy wood-burning fireplaces add warmth and character throughout. Inviting slate entry welcomes you into the home, while the functional laundry room adds convenience. The primary suite features its own private 3/4 bath. Outside, enjoy the oversized detached 2-car garage with ample room for storage, hobbies, or workspace. Rare combination of charm, space, and setting in an established neighborhood close to schools, parks, shopping, and commuter routes. A wonderful opportunity to own a move-in ready home on an oversized lot in a peaceful location!
/u.realgeeks.media/360degreesrealestate/header.png)
Additional Information
- Community
- Cedarcrest
- Style
- 10 - 1 Story
- Basement
- None
- Year Built
- 1962
- Total Covered Parking
- 2
- View
- Territorial
- Roof
- Composition
- Site Features
- Cable TV, Fenced-Partially, High Speed Internet, Patio
- Tax Year
- 2026
- School District
- Marysville
- Elementary School
- Sunnyside Elem
- Middle School
- Cedarcrest Sch
- High School
- Marysville Pilchuck
- Potential Terms
- Cash, Conventional
- Interior Features
- Bath Off Primary, Dbl Pane/Storm Window, Dining Room, Fireplace
- Flooring
- Hardwood, Slate, Carpet
- Driving Directions
- Off Grove st north on 63rd Drive home on left
- Appliance
- Dishwasher, Refrigerator, Stove(s)/Range(s)
- Appliances Included
- Dishwasher(s), Refrigerator(s), Stove(s)/Range(s)
- Energy Source
- Electric, Wood
 Based on information submitted to the MLS GRID as of . All data is obtained from various sources and may not have been verified by broker or MLS GRID. Supplied Open House Information is subject to change without notice. All information should be independently reviewed and verified for accuracy. Properties may or may not be listed by the office/agent presenting the information.IDX information is provided exclusively for consumers’ personal noncommercial use, and may not be used for any purpose other than to identify prospective properties consumers may be interested in purchasing.