6832 47th Avenue NE, Seattle, WA 98115
- $1,499,000
- 4
- BD
- 4
- BA
- 2,191
- SqFt


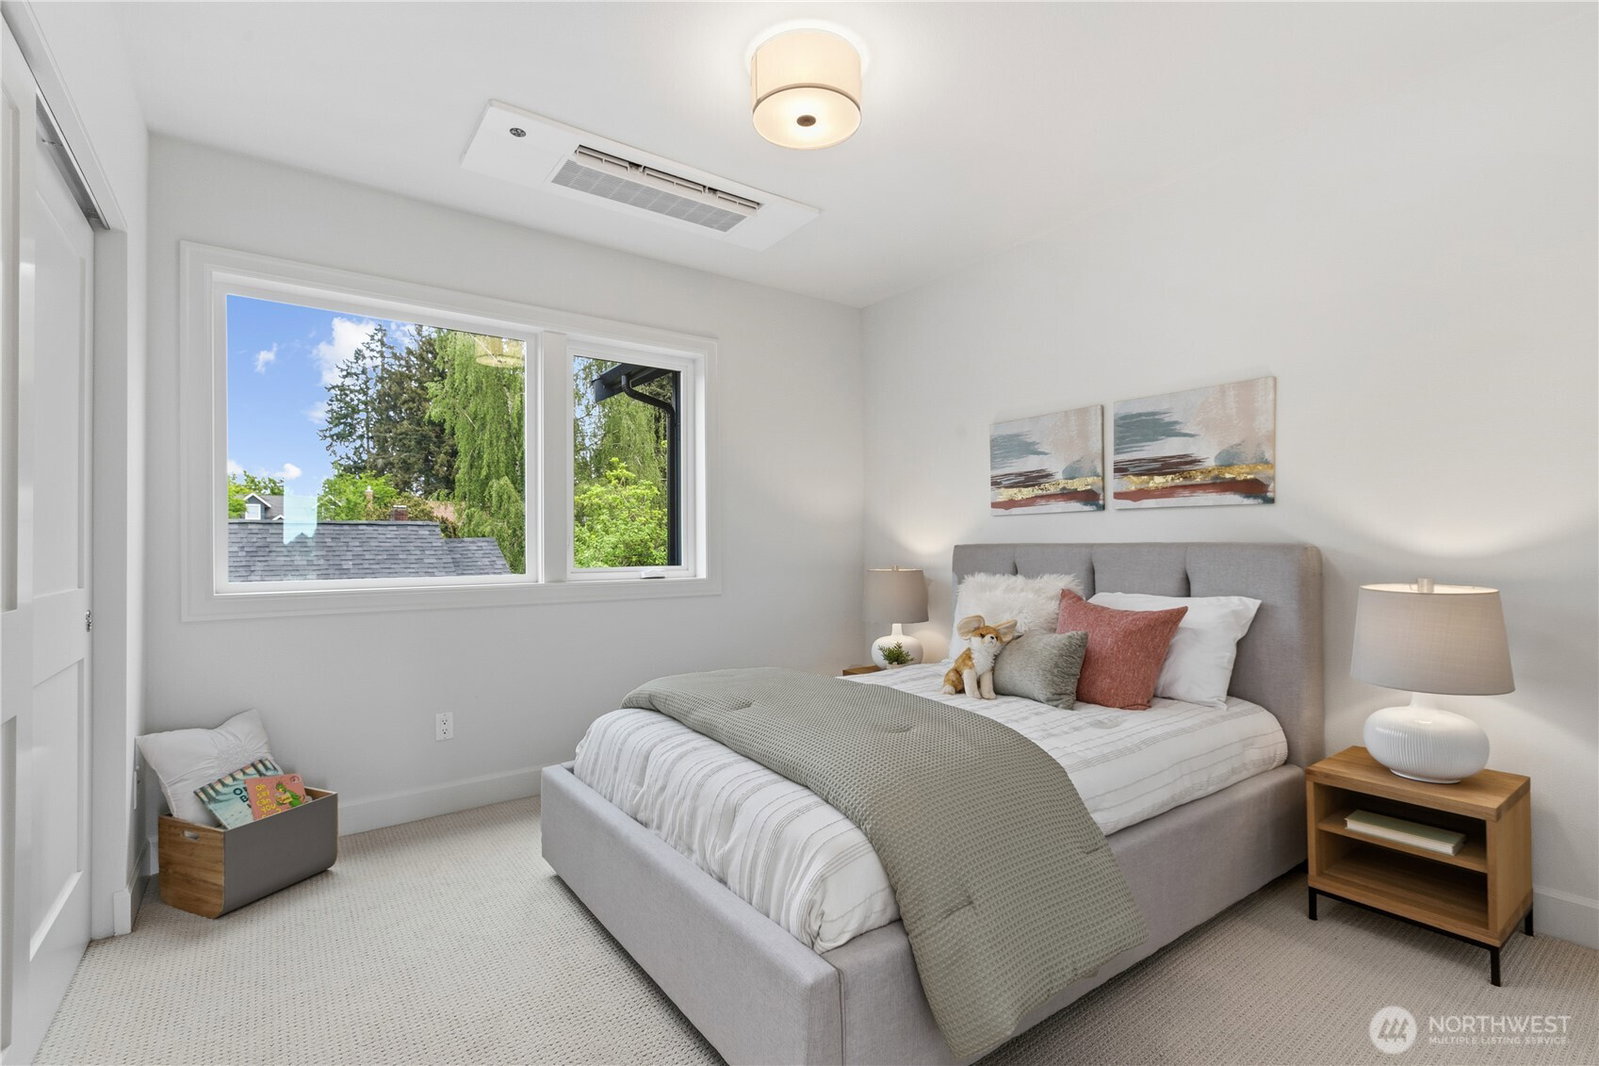


Listing courtesy of Windermere R.E. Northeast, Inc. Selling Office: Windermere RE/Capitol Hill,Inc.
- Sold Price
- $1,499,000
- List Price
- $1,499,000
- Status
- SOLD
- MLS#
- 2520183
- Closing Date
- Jun 12, 2026
- Days on Market
- 15
- Bedrooms
- 4
- Finished SqFt
- 2,191
- Area Total SqFt
- 2191
- Annual Tax Ammount
- 9326
- Lot Size (sq ft)
- 1,720
- Fireplace
- Yes
- Sewer
- Sewer Connected
Property Description
Elegant, sharp, and contemporary, this stunning 2026 custom-built View Ridge residence offers refined modern living with sophisticated finishes throughout. The open-concept floor plan is enhanced by expansive walls of windows, filling the home with natural light and creating a bright, airy atmosphere ideal for everyday living and entertaining. Clean architectural lines and polished contemporary design elements carry seamlessly throughout the home. Featuring 4 bedrooms and 3.5 bathrooms, this home blends functionality with elevated design. The beautifully appointed island kitchen showcases rich quartz surfaces, custom built-in cabinetry, premium Fisher & Paykel appliances, generous counter space, and island seating—perfect for casual dining or entertaining. Spacious living and dining areas flow seamlessly together, creating an inviting setting for gatherings large or small. Enjoy indoor-outdoor living with a private deck ideal for entertaining or relaxing evenings. A rare attached 2-car garage with EV charging completes this exceptional home.
/u.realgeeks.media/360degreesrealestate/header.png)
Additional Information
- Community
- View Ridge
- Style
- 25 - 3 Story
- Year Built
- 2026
- Total Covered Parking
- 2
- View
- Mountains, Territorial
- Roof
- Composition
- Site Features
- Deck, Electric Car Charging
- Tax Year
- 2025
- HOA Dues
- $111
- School District
- Seattle
- Elementary School
- Buyer To Verify
- Middle School
- Buyer To Verify
- High School
- Buyer To Verify
- Potential Terms
- Cash, Conventional
- Interior Features
- Bath Off Primary, Fireplace, Pantry, Vaulted Ceiling(s), Walk-In Closet(s)
- Flooring
- Ceramic Tile, Engineered Hardwood, Carpet
- Driving Directions
- Please use GPS
- Appliance
- Dishwasher, Disposal, Microwave, Refrigerator, Stove(s)/Range(s)
- Appliances Included
- Dishwasher(s), Garbage Disposal, Microwave(s), Refrigerator(s), Stove(s)/Range(s)
- Energy Source
- Electric
 Based on information submitted to the MLS GRID as of . All data is obtained from various sources and may not have been verified by broker or MLS GRID. Supplied Open House Information is subject to change without notice. All information should be independently reviewed and verified for accuracy. Properties may or may not be listed by the office/agent presenting the information.IDX information is provided exclusively for consumers’ personal noncommercial use, and may not be used for any purpose other than to identify prospective properties consumers may be interested in purchasing.