30508 223rd Avenue NE, Arlington, WA 98223
- $585,000
- 1
- BD
- 1
- BA
- 952
- SqFt




Listing courtesy of SharpeWolf Realty. Selling Office: ReLuTy Corp.
- Sold Price
- $585,000
- List Price
- $625,000
- Status
- SOLD
- MLS#
- 2520237
- Closing Date
- Jul 02, 2026
- Days on Market
- 26
- Bedrooms
- 1
- Finished SqFt
- 952
- Area Total SqFt
- 952
- Annual Tax Ammount
- 4784.31
- Internet Provider
- Starlink
- Lot Size (sq ft)
- 31,799
- Fireplace
- Yes
- Sewer
- Septic Tank
Property Description
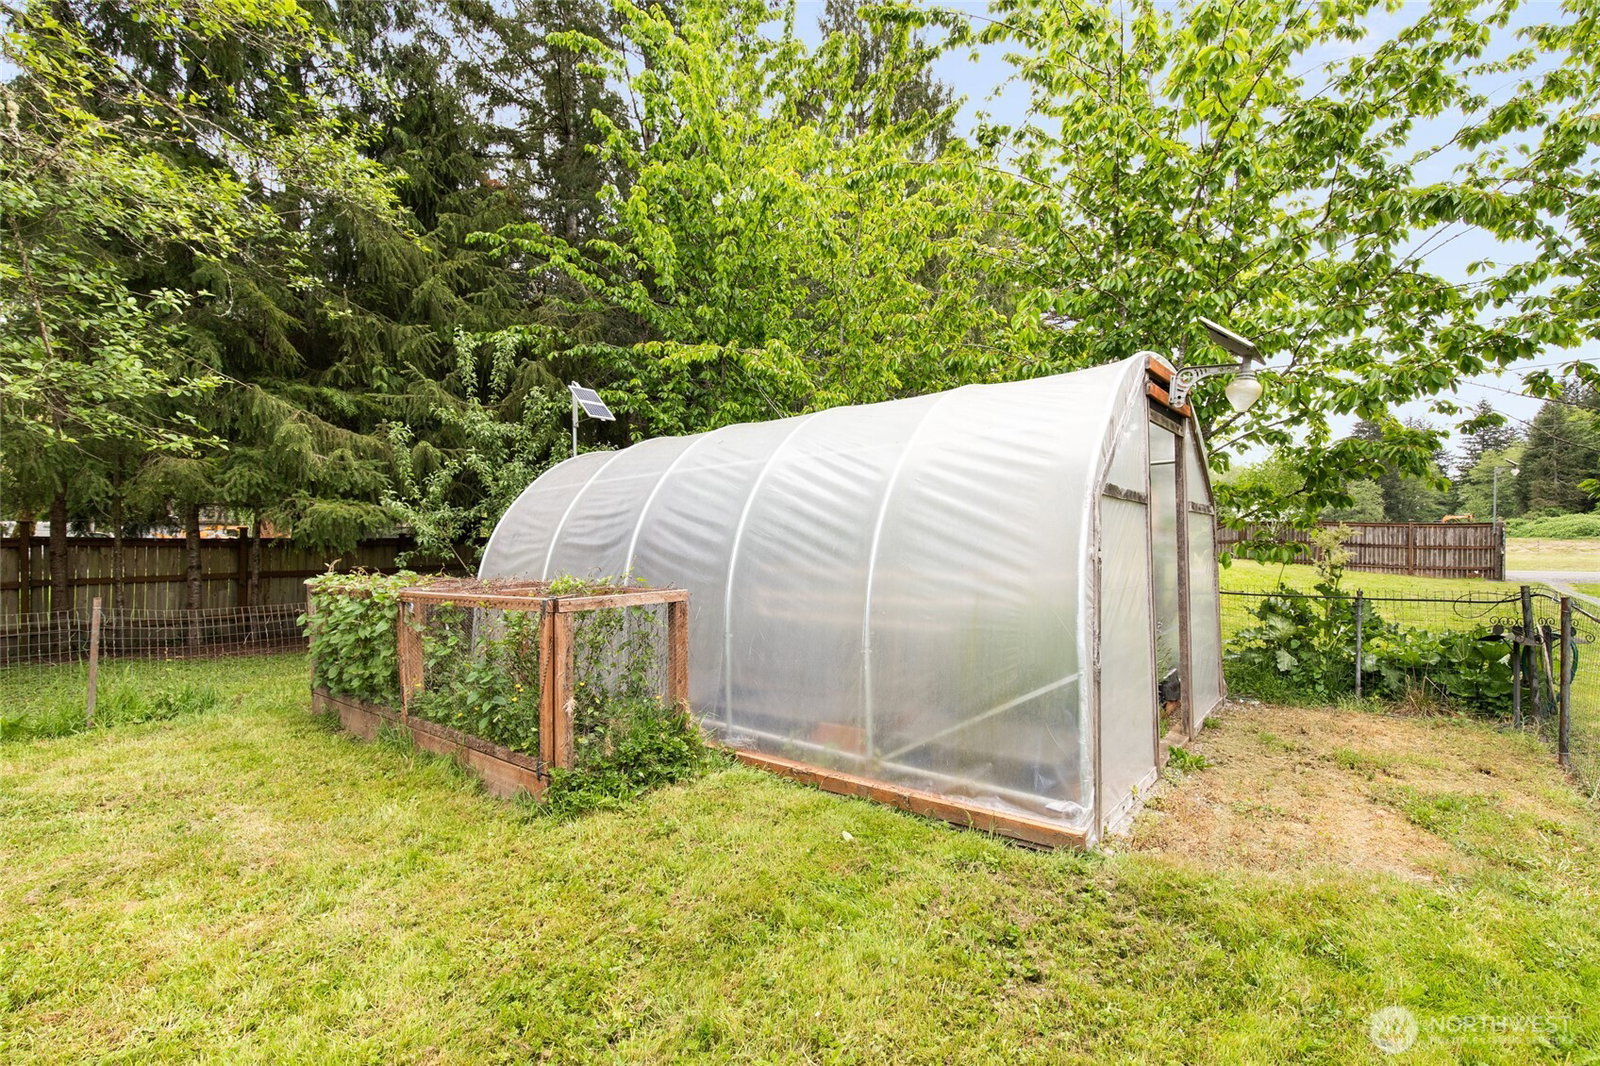
Escape to your own private waterfront retreat with this custom log cabin on 3/4+/- acres, where rustic charm meets modern comfort. Featuring a metal roof, reclaimed barnwood flooring & an open layout. This beautifully maintained property offers warmth, character, & flexibility for a variety of lifestyles. The kitchen is fully equipped w/SS appliances & breakfast bar, while the living area is centered around a cozy gas stove-perfect for relaxing on cool evenings. The bedroom features French doors & stair access to a versatile loft, ideal for storage or extra sleeping space. An additional area near the bath w/large shower offers potential for an additional bedroom or sleeping area. Easy access laundry closet. Enjoy year-round entertaining in the covered breezeway w/access to an oversized 2-car garage w/workshop, storage, & exterior covered parking for boats, recreational toys, gardening equipment, or hobby vehicles. This turnkey property is packed with unique amenities including a wood-fired sauna house w/shower, riverside cabana & fire pit for camping & relaxing, a smokehouse, a large chicken coop w/enclosed aviary, storage area & secure egg collection box, fenced garden space w/greenhouse, covered BBQ gazebo w/fire pit, & a spacious 12x24 covered RV parking area. The grounds are a gardener’s dream filled w/mature cherry, apple, peach, plum & fig trees, grapes, raspberries, herbs, & more -creating the perfect blend of self-sufficiency, recreation, & peaceful waterfront living.
/u.realgeeks.media/360degreesrealestate/header.png)
Additional Information
- Community
- Oso
- Style
- 10 - 1 Story
- Basement
- None
- Year Built
- 1988
- Total Covered Parking
- 4
- Waterfront
- Yes
- Waterfront Description
- Medium Bank, Creek
- View
- Mountains, River, Territorial
- Roof
- Metal
- Site Features
- Cabana/Gazebo, Fenced-Fully, Gated Entry, Green House, High Speed Internet, Outbuildings, Outdoor Fireplace, Patio, Propane, RV Parking, Shop
- Tax Year
- 2026
- School District
- Arlington
- Elementary School
- Buyer To Verify
- Middle School
- Buyer To Verify
- High School
- Buyer To Verify
- Potential Terms
- Cash, Conventional
- Interior Features
- Ceiling Fan(s), Dining Room, Fireplace, French Doors, Loft, Sauna, Skylight(s), Vaulted Ceiling(s), Water Heater, Wired for Generator
- Flooring
- Hardwood
- Driving Directions
- From I-5 take HWY 530 East toward Darington Left on 223rd/Deer Creek Rd- property located on left hand side
- Appliance
- Dishwasher, Dryer, Microwave, Refrigerator, Stove(s)/Range(s), Washer
- Appliances Included
- Dishwasher(s), Dryer(s), Microwave(s), Refrigerator(s), Stove(s)/Range(s), Washer(s)
- Water Heater Location
- Kitchen
- Water Heater Type
- Tankless
- Energy Source
- Electric, Propane
 Based on information submitted to the MLS GRID as of . All data is obtained from various sources and may not have been verified by broker or MLS GRID. Supplied Open House Information is subject to change without notice. All information should be independently reviewed and verified for accuracy. Properties may or may not be listed by the office/agent presenting the information.IDX information is provided exclusively for consumers’ personal noncommercial use, and may not be used for any purpose other than to identify prospective properties consumers may be interested in purchasing.