6712 127 Place SE, Bellevue, WA 98006
- $1,175,000
- 3
- BD
- 3
- BA
- 2,120
- SqFt




Listing courtesy of Best Choice Network LLC. Selling Office: Coldwell Banker Danforth.
- Sold Price
- $1,175,000
- List Price
- $1,199,900
- Status
- SOLD
- MLS#
- 2520533
- Closing Date
- Jul 15, 2026
- Days on Market
- 37
- Bedrooms
- 3
- Finished SqFt
- 2,120
- Area Total SqFt
- 2120
- Annual Tax Ammount
- 10809
- Lot Size (sq ft)
- 4,780
- Fireplace
- Yes
- Sewer
- Sewer Connected
- Offer Review Date
- 2026-06-23
Property Description
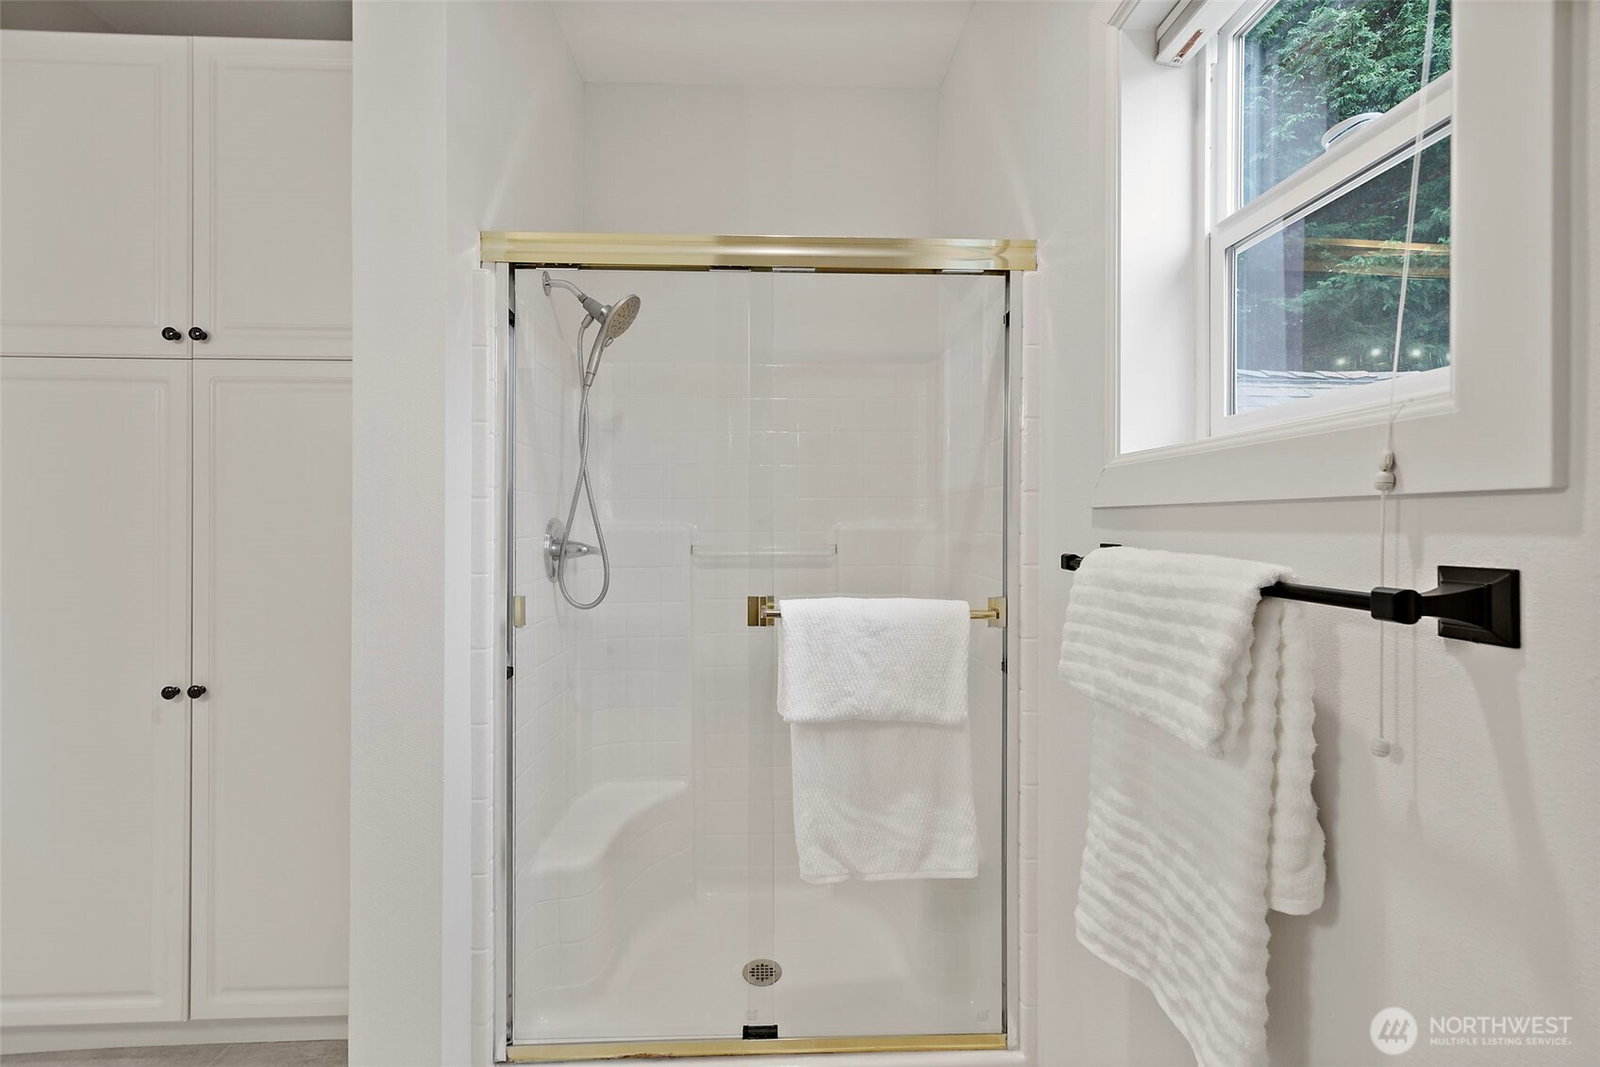
Beautifully refreshed home in the highly sought-after Newport Hills/The Oaks community of Bellevue! MASTER BEDROOM/BATHROOM AT MAIN FLOOR. This move-in-ready 3-bedroom residence features fresh interior paint, brand-new carpet, and beautifully refinished hardwood floors throughout. Thoughtfully maintained and updated, the home also includes a newer roof (2022), central A/C installed in 2020, new kitchen countertops, and refreshed interior and exterior paint—offering both comfort and long-term value. Light-filled living spaces with soaring ceilings and an inviting open-concept layout create the perfect setting for everyday living and effortless entertaining. The spacious kitchen flows seamlessly into the main living areas, enhancing both functionality and style. The main-floor primary suite offers privacy and convenience with a generous closet and well-appointed bath. Additional highlights include an attached 2-car garage, a low-maintenance yard, and a thoughtfully designed floorplan that balances comfort and practicality. Ideally located in Bellevue, just minutes from shopping, dining, parks, and everyday amenities, with quick access to I-90 and I-405 for easy commuting to Bellevue, Seattle, and major employment centers. A rare opportunity to own in The Oaks community, where homes seldom come available. A must-see!
/u.realgeeks.media/360degreesrealestate/header.png)
Additional Information
- Community
- Newport Hills
- Style
- 12 - 2 Story
- Basement
- None
- Year Built
- 1999
- Total Covered Parking
- 2
- Roof
- Composition
- Site Features
- Cable TV, Deck, Fenced-Partially, High Speed Internet, Sprinkler System
- Tax Year
- 2025
- HOA Dues
- $230
- School District
- Renton
- Elementary School
- Hazelwood Elem
- Middle School
- Risdon Middle School
- High School
- Hazen Snr High
- Potential Terms
- Cash, Conventional
- Interior Features
- Bath Off Primary, Ceiling Fan(s), Dbl Pane/Storm Window, Dining Room, Fireplace, French Doors, Jetted Tub, Vaulted Ceiling(s), Walk-In Closet(s)
- Flooring
- Ceramic Tile, Hardwood, See Remarks, Carpet
- Driving Directions
- GPS
- Appliance
- Dishwasher, Disposal, Dryer, Microwave, Refrigerator, See Remarks, Stove(s)/Range(s), Washer
- Appliances Included
- Dishwasher(s), Dryer(s), Garbage Disposal, Microwave(s), Refrigerator(s), See Remarks, Stove(s)/Range(s), Washer(s)
- Energy Source
- Electric, Natural Gas
 Based on information submitted to the MLS GRID as of . All data is obtained from various sources and may not have been verified by broker or MLS GRID. Supplied Open House Information is subject to change without notice. All information should be independently reviewed and verified for accuracy. Properties may or may not be listed by the office/agent presenting the information.IDX information is provided exclusively for consumers’ personal noncommercial use, and may not be used for any purpose other than to identify prospective properties consumers may be interested in purchasing.