111 210th Street SW, Lynnwood, WA 98036
- $875,000
- 4
- BD
- 4
- BA
- 2,478
- SqFt




Listing courtesy of KW Everett. Selling Office: John L. Scott Woodinville.
- Sold Price
- $875,000
- List Price
- $899,950
- Status
- SOLD
- MLS#
- 2520557
- Closing Date
- Jul 20, 2026
- Days on Market
- 51
- Bedrooms
- 4
- Finished SqFt
- 2,478
- Lot Size (sq ft)
- 2,277
- Fireplace
- Yes
- Area Total SqFt
- 2478
- Annual Tax Ammount
- 6901
- Internet Provider
- Zipley
Property Description
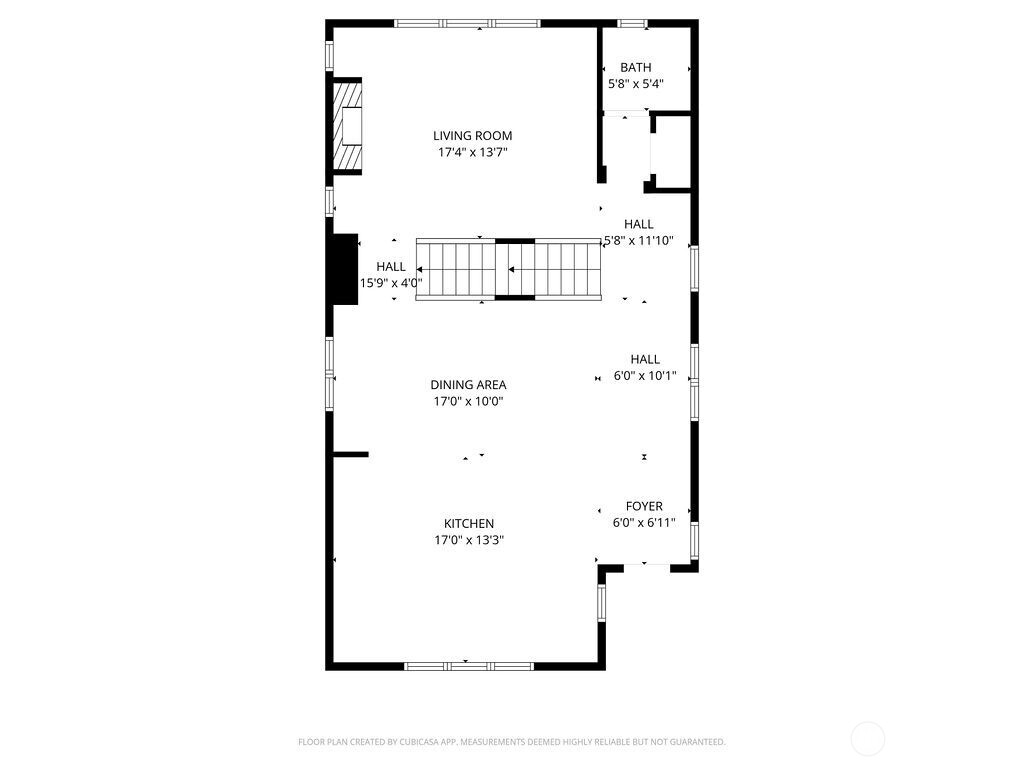
$50K price drop! DETACHED TOWNHOME—You own the land. IMMACULATE, light-filled 2018 home offering modern design, flexibility, and superior functionality. Enjoy the privacy and feel of a single-family home with the value and low-maintenance lifestyle of a detached townhome. The open floor-plan connects the living, dining, and chef’s kitchen—featuring quartz counters, SS appliances, and a center island—creating a bright, inviting space filled with natural light. Step out to the off-kitchen balcony with peaceful views, perfect for morning coffee or evening unwinding. Home features 4 generously sized bedrooms and 3.5 baths, including a primary suite with vaulted ceilings and a spacious ensuite with walk-in shower, walk-in closet, and separate water closet. A second primary suite on the lower level offers its own separate entry, private patio, and well-appointed 3/4 bath—ideal for multigenerational living, guests, or rental flexibility. Upgrades include Nest, A/C, tankless water heater, keyless entry, upstairs laundry, and a 2-car garage plus driveway and guest parking. Enjoy low-maintenance living with a private patio or the community green space with picnic tables and room to relax. Conveniently located near Alderwood Mall, Light Rail, and easy access to I-5 and I-405. Meticulously maintained and move-in ready with exceptional versatility in a prime location.
/u.realgeeks.media/360degreesrealestate/header.png)
Additional Information
- Community
- Canyon Park
- Building Name
- Gardener Grove Homes
- Style
- 32 - Townhouse
- Year Built
- 2018
- # of Assigned Spaces
- 4
- View
- Territorial
- Roof
- Composition
- Tax Year
- 2025
- HOA Dues
- $91
- School District
- Edmonds
- Elementary School
- Hilltop ElemHt
- Middle School
- Brier Terrace Mid
- High School
- Mountlake Terrace Hi
- Potential Terms
- Cash, Conventional, FHA, VA Loan
- Interior Features
- Fireplace
- Flooring
- Ceramic Tile, Hardwood, Vinyl, Vinyl Plank, Carpet
- Driving Directions
- Use GPS
- Appliance
- Dishwasher, Disposal, Dryer, Microwave, Refrigerator, See Remarks, Stove(s)/Range(s), Tankless Water Heater, Washer
- Appliances Included
- Dishwasher(s), Dryer(s), Garbage Disposal, Microwave(s), Refrigerator(s), See Remarks, Stove(s)/Range(s), Washer(s)
- Energy Source
- Electric, Natural Gas
 Based on information submitted to the MLS GRID as of . All data is obtained from various sources and may not have been verified by broker or MLS GRID. Supplied Open House Information is subject to change without notice. All information should be independently reviewed and verified for accuracy. Properties may or may not be listed by the office/agent presenting the information.IDX information is provided exclusively for consumers’ personal noncommercial use, and may not be used for any purpose other than to identify prospective properties consumers may be interested in purchasing.