18415 60th Place NE, Kenmore, WA 98028
- $1,080,000
- 4
- BD
- 3
- BA
- 2,280
- SqFt




Listing courtesy of Clasen Real Estate Advisors. Selling Office: COMPASS.
- Sold Price
- $1,080,000
- List Price
- $1,099,000
- Status
- SOLD
- MLS#
- 2520851
- Closing Date
- Jun 22, 2026
- Days on Market
- 11
- Bedrooms
- 4
- Finished SqFt
- 2,280
- Area Total SqFt
- 2280
- Annual Tax Ammount
- 8594
- Internet Provider
- Comcast
- Lot Size (sq ft)
- 7,435
- Fireplace
- Yes
- Sewer
- Sewer Connected
Property Description
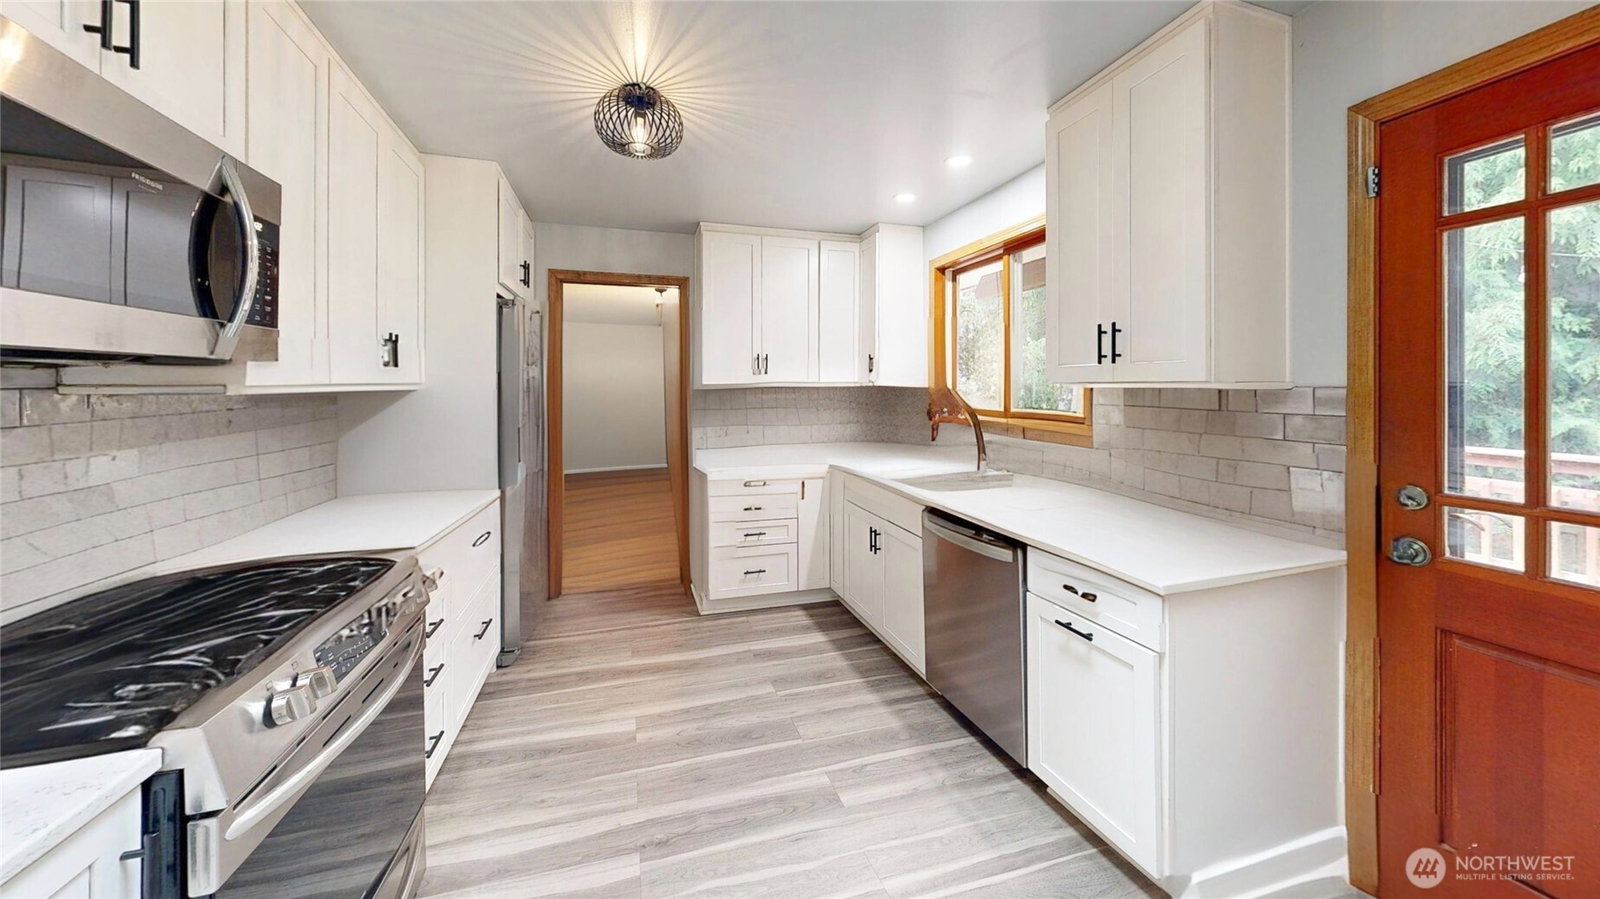
500 feet from the coveted Aqua Club, a fixture in the community since 1959 with pool, clubhouse, & lighted tennis courts (membership required). This exceptional home offers an unmatched blend of comfort, style, and versatility. Beautifully remodeled kitchen with crisp white shaker cabinetry, gleaming quartz countertops, a tasteful tile backsplash, stainless steel appliances, and a built-in workspace. Remodeled on-suite primary bath with oversized tiled shower and walk-in closet. Two gas fireplaces, warm oak hardwood floors, & two sliding glass doors leading to a private wraparound deck surrounded by lush, mature trees. Retreat downstairs to your very own tiered home theater room wired for projection. Dedicated laundry room, utility space. Storage room off the garage and a separate shop with exterior access to an RV-sized parking area on the side of the house, and a greenhouse situated on a private cul-de-sac.
/u.realgeeks.media/360degreesrealestate/header.png)
Additional Information
- Community
- Uplake
- Style
- 14 - Split Entry
- Basement
- Finished
- Year Built
- 1962
- Total Covered Parking
- 2
- Roof
- Composition
- Site Features
- Deck, Fenced-Partially, Green House, High Speed Internet, RV Parking, Shop
- Tax Year
- 2025
- School District
- Northshore
- Elementary School
- Kenmore Elem
- Middle School
- Kenmore Middle School
- High School
- Inglemoor Hs
- Potential Terms
- Cash, Conventional, FHA
- Interior Features
- Bath Off Primary, Ceiling Fan(s), Dbl Pane/Storm Window, Dining Room, Fireplace, Walk-In Closet(s), Water Heater
- Flooring
- Ceramic Tile, Engineered Hardwood, Hardwood, Vinyl, Carpet
- Driving Directions
- Bothell Way go north on 60th Av NE at Uplake sign, stay on 60th Av NE by staying to the right at the top of the hill, turn right into cul-de-sac (60th Pl NE).
- Appliance
- Dishwasher, Disposal, Dryer, Microwave, Refrigerator, Stove(s)/Range(s), Washer
- Appliances Included
- Dishwasher(s), Dryer(s), Garbage Disposal, Microwave(s), Refrigerator(s), Stove(s)/Range(s), Washer(s)
- Water Heater Location
- Garage
- Water Heater Type
- Gas
- Energy Source
- Natural Gas
 Based on information submitted to the MLS GRID as of . All data is obtained from various sources and may not have been verified by broker or MLS GRID. Supplied Open House Information is subject to change without notice. All information should be independently reviewed and verified for accuracy. Properties may or may not be listed by the office/agent presenting the information.IDX information is provided exclusively for consumers’ personal noncommercial use, and may not be used for any purpose other than to identify prospective properties consumers may be interested in purchasing.