1610 202nd Place SW, Lynnwood, WA 98036
- $995,000
- 4
- BD
- 4
- BA
- 2,472
- SqFt




Listing courtesy of Windermere Real Estate/M2, LLC. Selling Office: Unlock Seattle Real Estate LLC.
- Sold Price
- $995,000
- List Price
- $995,000
- Status
- SOLD
- MLS#
- 2521231
- Closing Date
- Jun 16, 2026
- Days on Market
- 6
- Bedrooms
- 4
- Finished SqFt
- 2,472
- Area Total SqFt
- 2472
- Annual Tax Ammount
- 7603.68
- Internet Provider
- Ziply
- Lot Size (sq ft)
- 23,958
- Fireplace
- Yes
- Sewer
- Septic Tank
- Offer Review Date
- 2026-05-26
Property Description
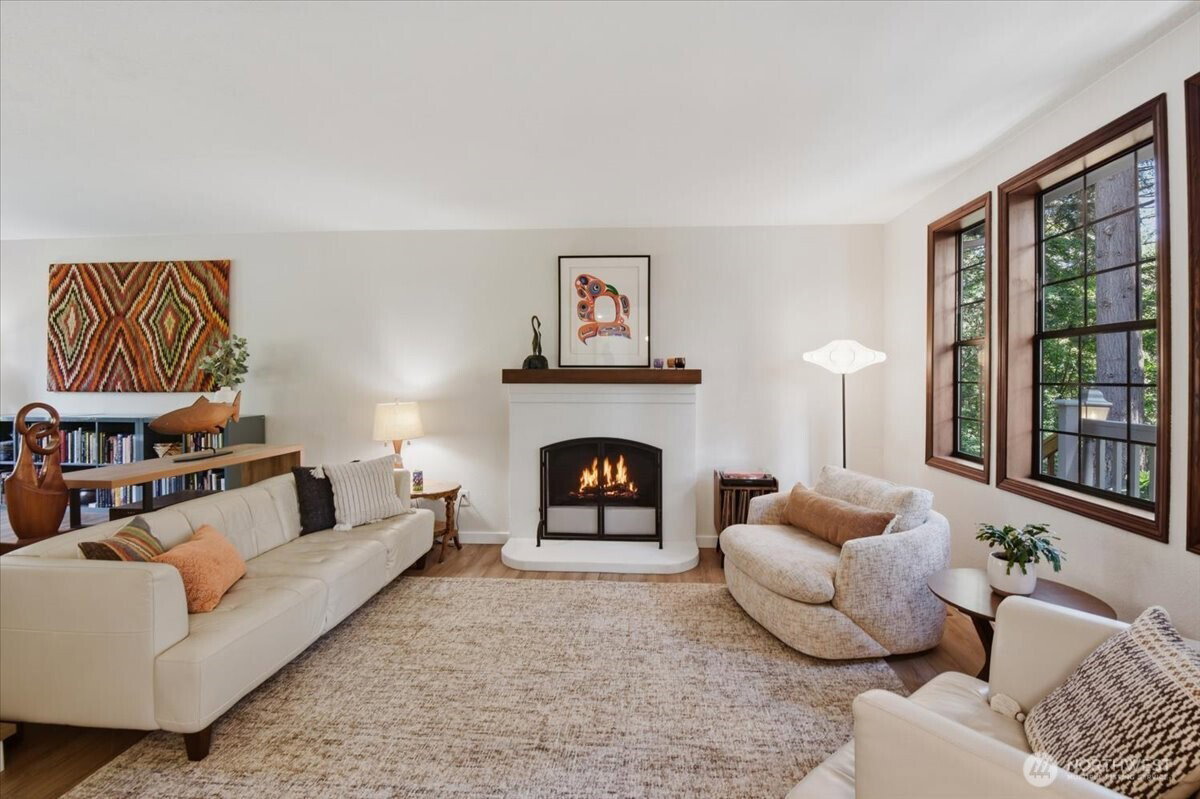
Tucked away on a quiet cul-de-sac backing to peaceful greenbelt, this beautifully maintained home offers privacy, warmth & timeless Northwest charm on a stunning terraced lot. Thoughtful updates include new carpet, refreshed kitchen cabinetry, remodeled primary en suite, updated flooring, exterior paint, heat pump, attic insulation, hot water tank, dishwasher & new septic tank. Spacious floorplan designed for both everyday living & entertaining with formal dining, cozy step-down living room w/fireplace, adjacent sitting room & bright kitchen with pantry & abundant storage. Upstairs features bonus room, office/den, 3 guest bedrooms including Jack & Jill bath setup, plus an exceptional primary retreat complete w/fireplace sitting area, large windows overlooking the greenbelt & beautifully updated spa-inspired bath with soaking tub. Enjoy year-round entertaining on the expansive deck surrounded by mature landscaping & serene nature views. Detached insulated studio retreat with power offers ideal flex space for office, hobbies, art studio, workout room or peaceful escape. All appliances included. 2-car garage & exceptional storage throughout. Rare combination of privacy, functionality & peaceful Northwest living just minutes to Alderwood amenities, parks, trails, I-5 & I-405.
/u.realgeeks.media/360degreesrealestate/header.png)
Additional Information
- Community
- Alderwood Manor
- Style
- 12 - 2 Story
- Year Built
- 1984
- Total Covered Parking
- 2
- View
- Territorial
- Roof
- Composition
- Site Features
- Deck, Outbuildings
- Tax Year
- 2026
- School District
- Edmonds
- Elementary School
- Hazelwood Elem
- Middle School
- Brier Terrace Mid
- High School
- Mountlake Terrace Hi
- Potential Terms
- Cash, Conventional, FHA, VA Loan
- Interior Features
- Bath Off Primary, Dbl Pane/Storm Window, Dining Room, Fireplace, Fireplace (Primary Bedroom), Skylight(s), Water Heater
- Driving Directions
- GPS is accurate. Heading East on 196th St SW. Right on W Cypress Way. Left on 202nd Pl SW-home is on the right.
- Appliance
- Dishwasher, Dryer, Refrigerator, Stove(s)/Range(s), Washer
- Appliances Included
- Dishwasher(s), Dryer(s), Refrigerator(s), Stove(s)/Range(s), Washer(s)
- Water Heater Location
- Garage
- Water Heater Type
- Gas
- Energy Source
- Electric, Natural Gas
 Based on information submitted to the MLS GRID as of . All data is obtained from various sources and may not have been verified by broker or MLS GRID. Supplied Open House Information is subject to change without notice. All information should be independently reviewed and verified for accuracy. Properties may or may not be listed by the office/agent presenting the information.IDX information is provided exclusively for consumers’ personal noncommercial use, and may not be used for any purpose other than to identify prospective properties consumers may be interested in purchasing.