17924 12th Place W, Lynnwood, WA 98037
- $946,500
- 3
- BD
- 3
- BA
- 2,110
- SqFt




Listing courtesy of Lamb Real Estate. Selling Office: KW Mountains to Sound Realty.
- Sold Price
- $946,500
- List Price
- $959,000
- Status
- SOLD
- MLS#
- 2521885
- Closing Date
- Jun 30, 2026
- Days on Market
- 17
- Bedrooms
- 3
- Finished SqFt
- 2,110
- Area Total SqFt
- 2110
- Annual Tax Ammount
- 7779
- Internet Provider
- Comcast
- Lot Size (sq ft)
- 3,049
- Fireplace
- Yes
- Sewer
- Sewer Connected
Property Description
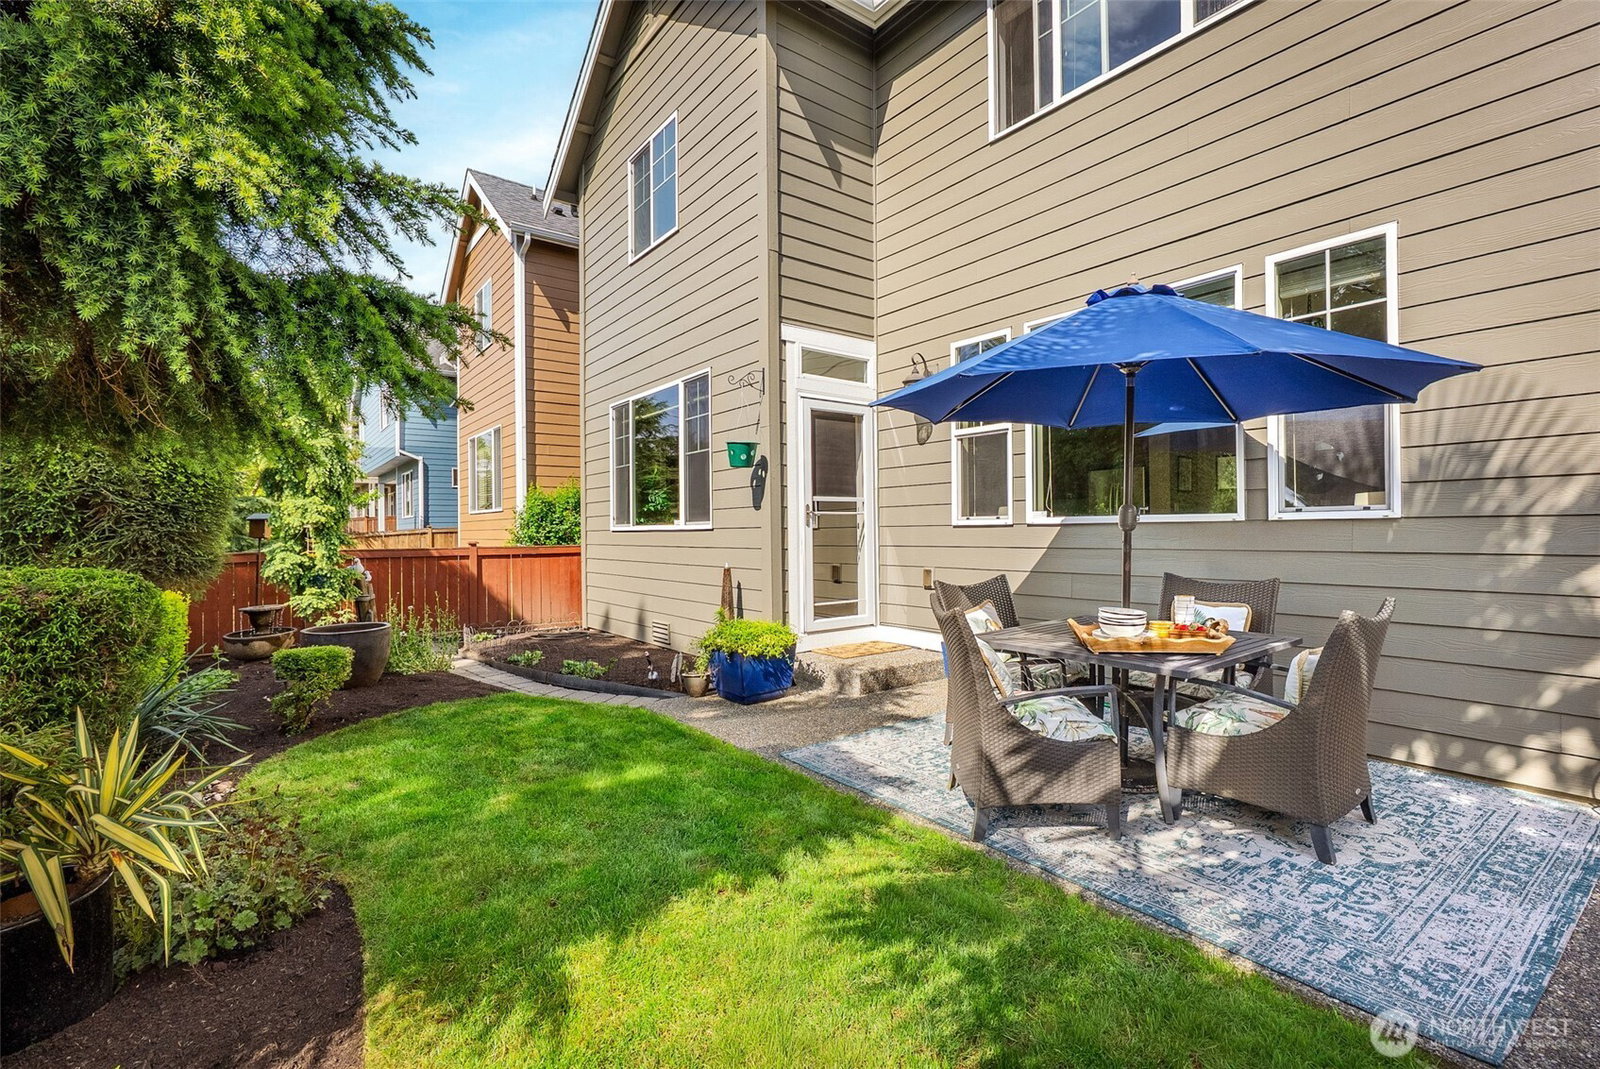
Ideally located in the heart of Lynnwood, this inviting home blends thoughtful design with everyday convenience. Step inside to an open living, dining, and kitchen layout where the spacious living room is anchored by a cozy fireplace and flows seamlessly to the expansive back patio and low-maintenance yard, creating an easy connection between indoor and outdoor living. Backing to a peaceful greenbelt that is designated in the Lynnwood Comp Plan as a 7-acre green space that won’t be developed, the setting offers added privacy and a tranquil backdrop. The kitchen features marble countertops with counter seating and ample storage, which opens to the sunlit dining area, perfect for gathering. Upstairs, a bright sitting nook with built-in bookshelves and bench seating creates a cozy retreat or reading space. The oversized primary suite offers room to unwind with a five-piece ensuite bathroom and large walk-in closet, while two additional bedrooms and a nearby hall bath provide flexibility for guests or growing households. The home is completed by a two-car garage and offers quick access to commuter routes, the lively Alderwood Mall, Costco, and Edmonds School District schools.
/u.realgeeks.media/360degreesrealestate/header.png)
Additional Information
- Community
- Larch/Poplar
- Style
- 12 - 2 Story
- Basement
- None
- Year Built
- 2008
- Total Covered Parking
- 2
- View
- Territorial
- Roof
- Composition
- Site Features
- Fenced-Fully, Gas Available, High Speed Internet, Patio
- Tax Year
- 2025
- HOA Dues
- $50
- School District
- Edmonds
- Elementary School
- Hazelwood Elem
- Middle School
- Alderwood Mid
- High School
- Lynnwood High
- Potential Terms
- Cash, Conventional, FHA, VA Loan
- Interior Features
- Bath Off Primary, Dbl Pane/Storm Window, Fireplace, Loft, Pantry, Vaulted Ceiling(s), Walk-In Closet(s), Water Heater
- Flooring
- Ceramic Tile, Engineered Hardwood, Vinyl, Carpet
- Driving Directions
- From I-5, take Exit 186. Head East on 164th St. Right on Larch Way. Right on 180th St. Right on 12th Pl W. Home is on the Left.
- Appliance
- Dishwasher, Disposal, Dryer, Microwave, Refrigerator, Stove(s)/Range(s), Washer
- Appliances Included
- Dishwasher(s), Dryer(s), Garbage Disposal, Microwave(s), Refrigerator(s), Stove(s)/Range(s), Washer(s)
- Water Heater Location
- Garage
- Water Heater Type
- Gas
- Energy Source
- Electric, Natural Gas
 Based on information submitted to the MLS GRID as of . All data is obtained from various sources and may not have been verified by broker or MLS GRID. Supplied Open House Information is subject to change without notice. All information should be independently reviewed and verified for accuracy. Properties may or may not be listed by the office/agent presenting the information.IDX information is provided exclusively for consumers’ personal noncommercial use, and may not be used for any purpose other than to identify prospective properties consumers may be interested in purchasing.