6599 170th Place SE, Bellevue, WA 98006
- $3,000,000
- 5
- BD
- 4
- BA
- 5,210
- SqFt




Listing courtesy of Windermere Real Estate/East. Selling Office: COMPASS.
- Sold Price
- $3,000,000
- List Price
- $3,275,000
- Status
- SOLD
- MLS#
- 2522614
- Closing Date
- Jul 10, 2026
- Days on Market
- 39
- Bedrooms
- 5
- Finished SqFt
- 5,210
- Area Total SqFt
- 5210
- Annual Tax Ammount
- 21033.14
- Internet Provider
- Xfinity
- Lot Size (sq ft)
- 27,433
- Fireplace
- Yes
- Sewer
- Sewer Connected
Property Description
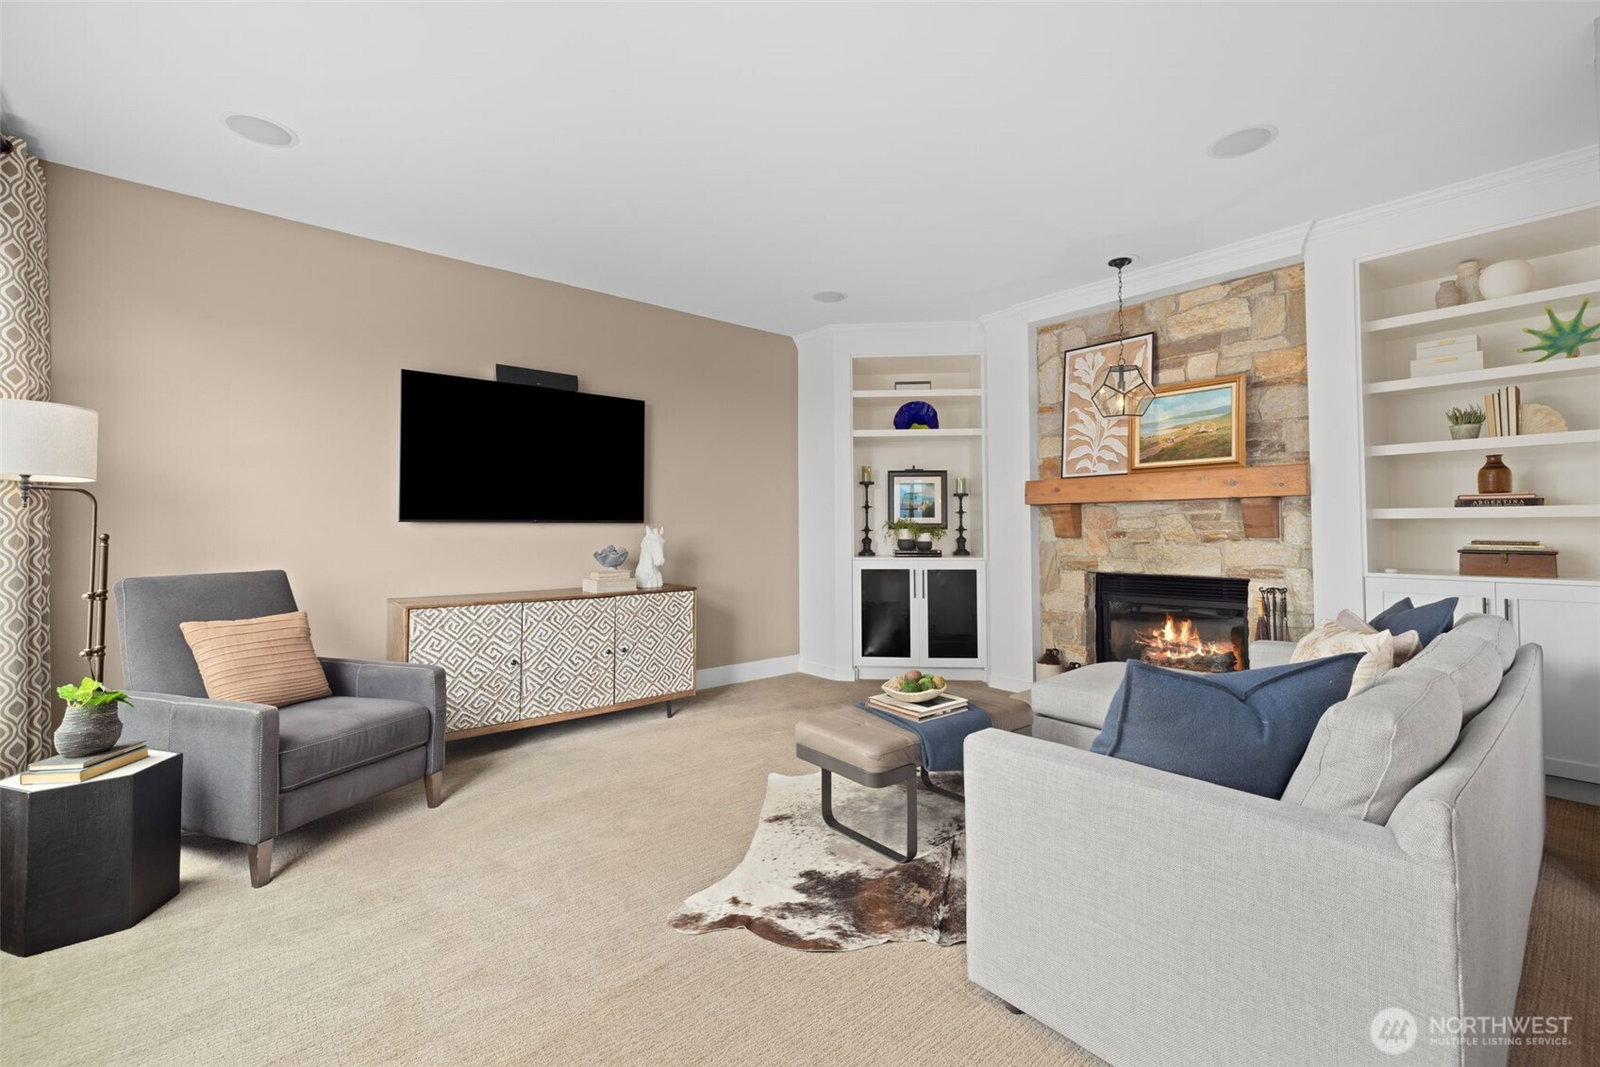
From a stone-flanked entry to a resort-style pool framed by mature evergreens, this Pinnacle estate is crafted with intention at every turn. Formal living spaces rise to soaring two-story ceilings, anchored by a dramatic floor-to-ceiling stacked-stone fireplace and framed by a wall of windows that fills the home with natural light. A chef’s kitchen blends form and function with professional-grade appliances, a built-in refrigerator, marble countertops, custom pewter-toned cabinetry, and a walk-in pantry designed for seamless organization. Upstairs, the primary suite offers a true retreat with a serene bay-window sitting area and soft glimpses of valley and sky. The spa-inspired bath is skylit and clad in marble, complete with a freestanding soaking tub and frameless glass shower reminiscent of a five-star resort. Downstairs, expansive glass doors fully open the lower level to the pool terrace, creating effortless indoor-outdoor living. A full wet bar, wine cellar, flexible living areas, and two additional bedrooms provide exceptional versatility for guests, work, or wellness. Outdoors, a shimmering pool with built-in hot tub is enveloped by lush evergreens, offering privacy and year-round ambiance. Just beyond the neighborhood, Cougar Mountain Regional Wildland Park provides miles of trails and natural beauty, while I-90 ensures quick access to the city when needed.
/u.realgeeks.media/360degreesrealestate/header.png)
Additional Information
- Community
- Cougar Mountain
- Style
- 18 - 2 Stories w/Bsmnt
- Basement
- Daylight, Finished
- Year Built
- 2000
- Total Covered Parking
- 3
- View
- Territorial
- Roof
- Composition
- Site Features
- Cabana/Gazebo, Cable TV, Deck, Fenced-Partially, Gas Available, High Speed Internet, Hot Tub/Spa, Outdoor Fireplace, Patio, Sprinkler System
- Tax Year
- 2026
- HOA Dues
- $1,100
- School District
- Issaquah
- Elementary School
- Cougar Ridge Elem
- Middle School
- Cougar Mountain Middle
- High School
- Issaquah High
- Potential Terms
- Cash, Conventional
- Interior Features
- Bath Off Primary, Dbl Pane/Storm Window, Dining Room, Fireplace, French Doors, Pantry, Security System, Skylight(s), Vaulted Ceiling(s), Walk-In Closet(s), Water Heater, Wet Bar, Wine Cellar, Wine/Beverage Refrigerator, Wired for Generator
- Flooring
- Ceramic Tile, Concrete, Hardwood, Stone, Carpet
- Driving Directions
- Starting on I90 East take exit 13 onto Lakemont Blvd SE for 2.5 miles, turn left onto SE Cougar Mountain Way for .8 miles, turn right onto 168th Place SE continue and home will be on your left.
- Appliance
- Dishwasher, Disposal, Double Oven, Dryer, Microwave, Refrigerator, Stove(s)/Range(s), Washer
- Appliances Included
- Dishwasher(s), Double Oven, Dryer(s), Garbage Disposal, Microwave(s), Refrigerator(s), Stove(s)/Range(s), Washer(s)
- Water Heater Location
- Basement
- Water Heater Type
- Gas
- Energy Source
- Electric, Natural Gas
 Based on information submitted to the MLS GRID as of . All data is obtained from various sources and may not have been verified by broker or MLS GRID. Supplied Open House Information is subject to change without notice. All information should be independently reviewed and verified for accuracy. Properties may or may not be listed by the office/agent presenting the information.IDX information is provided exclusively for consumers’ personal noncommercial use, and may not be used for any purpose other than to identify prospective properties consumers may be interested in purchasing.