22431 SE 30th Street, Sammamish, WA 98075
- $2,645,000
- 4
- BD
- 5
- BA
- 5,040
- SqFt





Listing courtesy of Windermere Real Estate Midtown. Selling Office: COMPASS.
- Sold Price
- $2,645,000
- List Price
- $2,635,000
- Status
- SOLD
- MLS#
- 2522764
- Closing Date
- Jun 25, 2026
- Days on Market
- 12
- Bedrooms
- 4
- Finished SqFt
- 5,040
- Area Total SqFt
- 5040
- Annual Tax Ammount
- 21379.78
- Internet Provider
- Comcast
- Lot Size (sq ft)
- 27,565
- Fireplace
- Yes
- Sewer
- Sewer Connected
Property Description
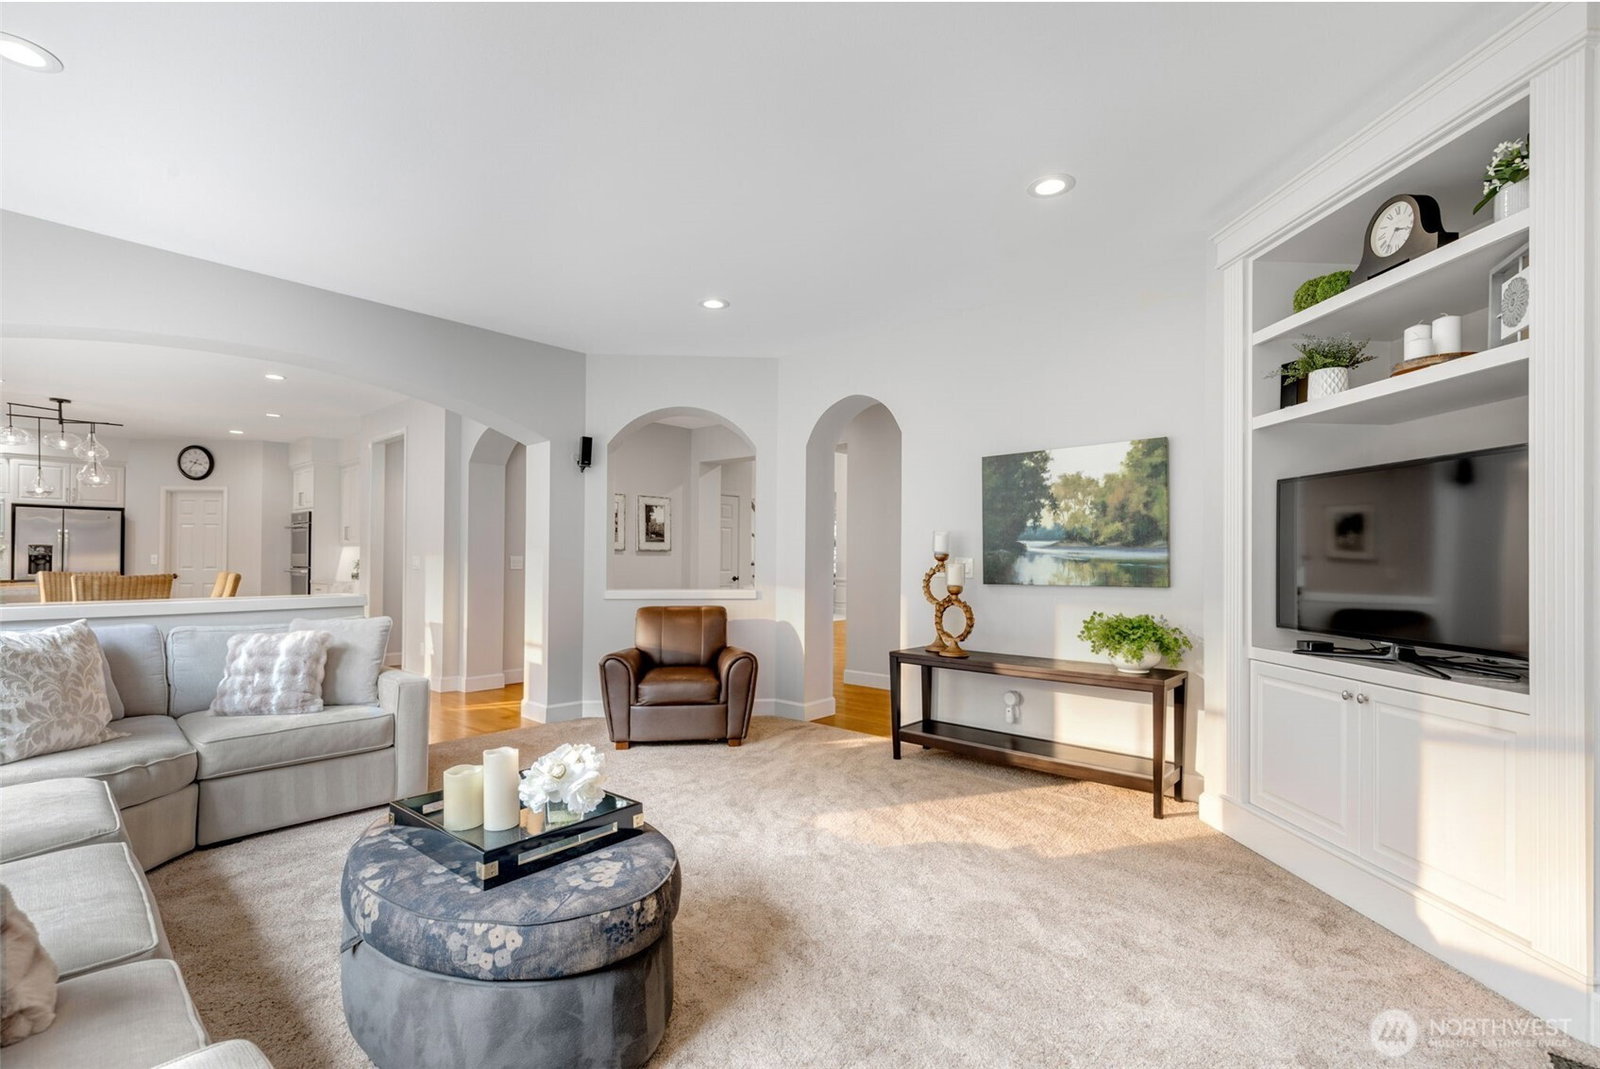
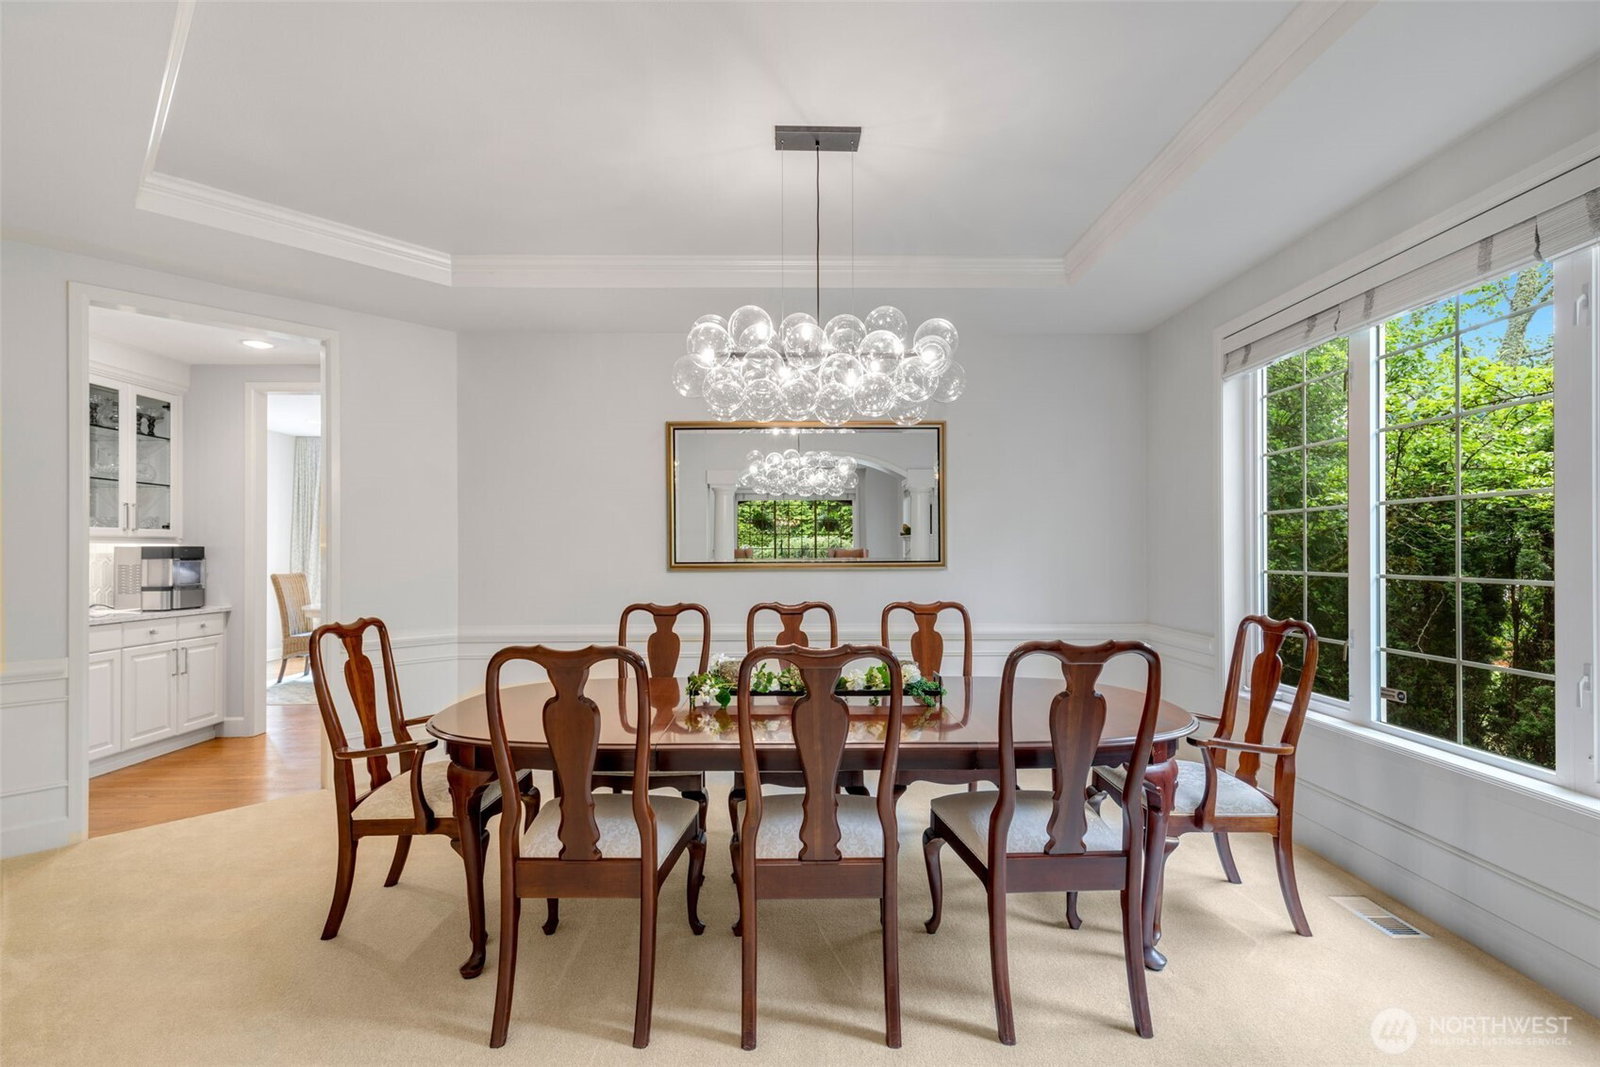
Room to Grow in Sammamish - Tucked into a tranquil plateau setting, this timeless Murray Franklin home offers a rare balance of peaceful living and everyday convenience. Just minutes from Pine Lake’s summer swims and paddleboarding, close to shopping and dining at Pine Lake Village, and well-positioned for commuting. At the heart of the property is a private, sun-drenched lot of over half an acre. Whether you envision a future pool, sport court, or garden oasis, the expansive grounds offer freedom for pets, play, and entertaining. With over 5,000 square feet of thoughtfully designed space, the home blends classic craftsmanship with a generous scale often missing in newer construction. The main level anchors daily life with a beautifully remodeled kitchen featuring a butler’s pantry for hosting. Flow seamlessly between the spacious dining area, inviting family room, and formal living room, or retreat to the main-floor home office. Upstairs features four bedrooms, including an expansive primary suite with spa-inspired ensuite and double oversized closet. Two additional bedrooms include ensuite baths, offering comfort for guests. A versatile media den and large bonus/game room provide ideal space for movie nights and hobbies. Complete with a 3-car garage, no HOA, and located in the highly regarded Issaquah School District, this is a place to grow and create lasting memories.
/u.realgeeks.media/360degreesrealestate/header.png)
Additional Information
- Community
- Pine Lake
- Style
- 12 - 2 Story
- Basement
- None
- Year Built
- 2001
- Total Covered Parking
- 3
- View
- Territorial
- Roof
- Composition
- Site Features
- Cable TV, Deck, Fenced-Partially, Gas Available, High Speed Internet, Patio, Sprinkler System
- Tax Year
- 2026
- School District
- Issaquah
- Elementary School
- Creekside Elem
- Middle School
- Pine Lake Mid
- High School
- Skyline High
- Potential Terms
- Cash, Conventional
- Interior Features
- Bath Off Primary, Dbl Pane/Storm Window, Dining Room, Fireplace, Fireplace (Primary Bedroom), French Doors, High Tech Cabling, Pantry, Security System, Skylight(s), Vaulted Ceiling(s), Walk-In Closet(s), Water Heater
- Flooring
- Ceramic Tile, Hardwood, Vinyl, Carpet
- Driving Directions
- GPS Works
- Appliance
- Dishwasher, Disposal, Double Oven, Dryer, Microwave, Refrigerator, Stove(s)/Range(s), Washer
- Appliances Included
- Dishwasher(s), Double Oven, Dryer(s), Garbage Disposal, Microwave(s), Refrigerator(s), Stove(s)/Range(s), Washer(s)
- Water Heater Location
- garage
- Water Heater Type
- gas
- Energy Source
- Natural Gas
 Based on information submitted to the MLS GRID as of . All data is obtained from various sources and may not have been verified by broker or MLS GRID. Supplied Open House Information is subject to change without notice. All information should be independently reviewed and verified for accuracy. Properties may or may not be listed by the office/agent presenting the information.IDX information is provided exclusively for consumers’ personal noncommercial use, and may not be used for any purpose other than to identify prospective properties consumers may be interested in purchasing.