732 4th Court S Unit #A, Kirkland, WA 98033
- $1,280,000
- 3
- BD
- 4
- BA
- 1,529
- SqFt


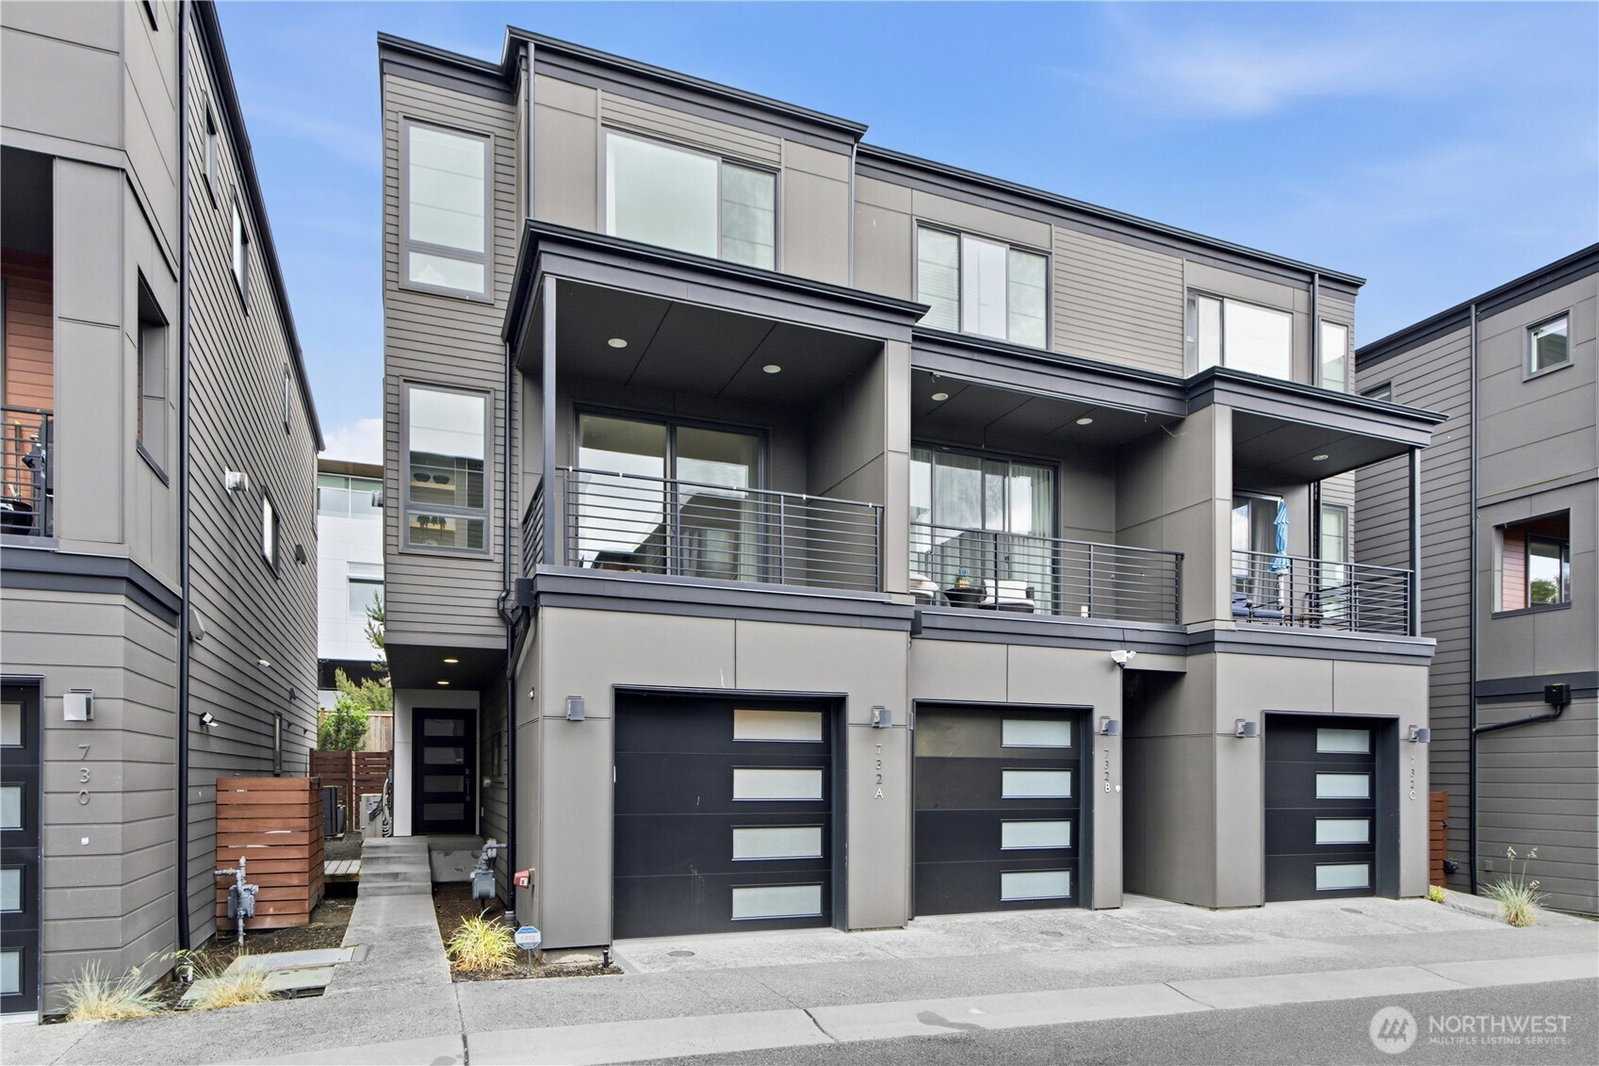


Listing courtesy of Skyline Properties, Inc.. Selling Office: Real Broker LLC.
- Sold Price
- $1,280,000
- List Price
- $1,269,000
- Status
- SOLD
- MLS#
- 2522806
- Closing Date
- Jun 02, 2026
- Days on Market
- 4
- Bedrooms
- 3
- Finished SqFt
- 1,529
- Fireplace
- Yes
- Area Total SqFt
- 1529
- Annual Tax Ammount
- 9303
- Internet Provider
- Xfinity
- Offer Review Date
- 2026-05-19
Property Description
Welcome to The Walk III by Greenbank Homes, a modern 2019-built residence in exceptionally maintained, lightly lived-in condition. Truly move-in ready, this bright 3-bedroom home offers a functional floor plan that flows beautifully for everyday living and entertaining. Each bedroom has access to its own bathroom with shower, plus there is a convenient powder room on the main living level. The spacious primary suite features a walk-in closet and a 5-piece spa-like bathroom. Enjoy stylish modern finishes, hardwood floors and stairs, sleek metal railings, A/C for year-round comfort, and a gorgeous island kitchen with slab quartz counters, Bosch appliances, gas cooking, and pantry storage. The open main level connects seamlessly to a covered deck, while the private yard space adds rare outdoor enjoyment. Pet-friendly community with no rental cap, plus an oversized one-car garage. Ideally located just west of Google and moments from Lakeview Elementary, Cross Kirkland Corridor, Houghton Market, waterfront parks, and downtown Kirkland.
/u.realgeeks.media/360degreesrealestate/header.png)
Additional Information
- Community
- Moss Bay
- Building Name
- The Walk III
- Style
- 32 - Townhouse
- Floor #
- 3
- Year Built
- 2019
- # of Assigned Spaces
- 1
- View
- Territorial
- Roof
- Flat
- Unit Features
- Balcony/Deck/Patio, End Unit, Ground Floor, Insulated Windows, Primary Bath, Walk-in Closet, Yard
- Tax Year
- 2025
- HOA Dues
- $183
- School District
- Lake Washington
- Elementary School
- Lakeview Elem
- Middle School
- Kirkland Middle
- High School
- Lake Wash High
- Potential Terms
- Cash, Conventional, VA Loan
- Interior Features
- End Unit, Fireplace, Ground Floor, Insulated Windows, Primary Bathroom, Walk-In Closet(s), Washer, Water Heater
- Flooring
- Ceramic Tile, Hardwood, Carpet
- Driving Directions
- GPS accurate. Visitor parking in community.
- Appliance
- Dishwasher, Disposal, Double Oven, Dryer, Microwave, Refrigerator, Stove(s)/Range(s), Washer
- Appliances Included
- Dishwasher(s), Double Oven, Dryer(s), Garbage Disposal, Microwave(s), Refrigerator(s), Stove(s)/Range(s), Washer(s)
- Water Heater Location
- Garage
- Water Heater Type
- Tankless on demand
- Energy Source
- Electric, Natural Gas
 Based on information submitted to the MLS GRID as of . All data is obtained from various sources and may not have been verified by broker or MLS GRID. Supplied Open House Information is subject to change without notice. All information should be independently reviewed and verified for accuracy. Properties may or may not be listed by the office/agent presenting the information.IDX information is provided exclusively for consumers’ personal noncommercial use, and may not be used for any purpose other than to identify prospective properties consumers may be interested in purchasing.