18204 59th Place W, Lynnwood, WA 98037
- $920,000
- 5
- BD
- 2
- BA
- 2,453
- SqFt




Listing courtesy of Real Broker LLC. Selling Office: KW Greater Seattle.
- Sold Price
- $920,000
- List Price
- $934,950
- Status
- SOLD
- MLS#
- 2523145
- Closing Date
- Jul 07, 2026
- Days on Market
- 18
- Bedrooms
- 5
- Finished SqFt
- 2,453
- Area Total SqFt
- 2453
- Annual Tax Ammount
- 5983
- Lot Size (sq ft)
- 10,890
- Fireplace
- Yes
- Sewer
- Sewer Connected
Property Description
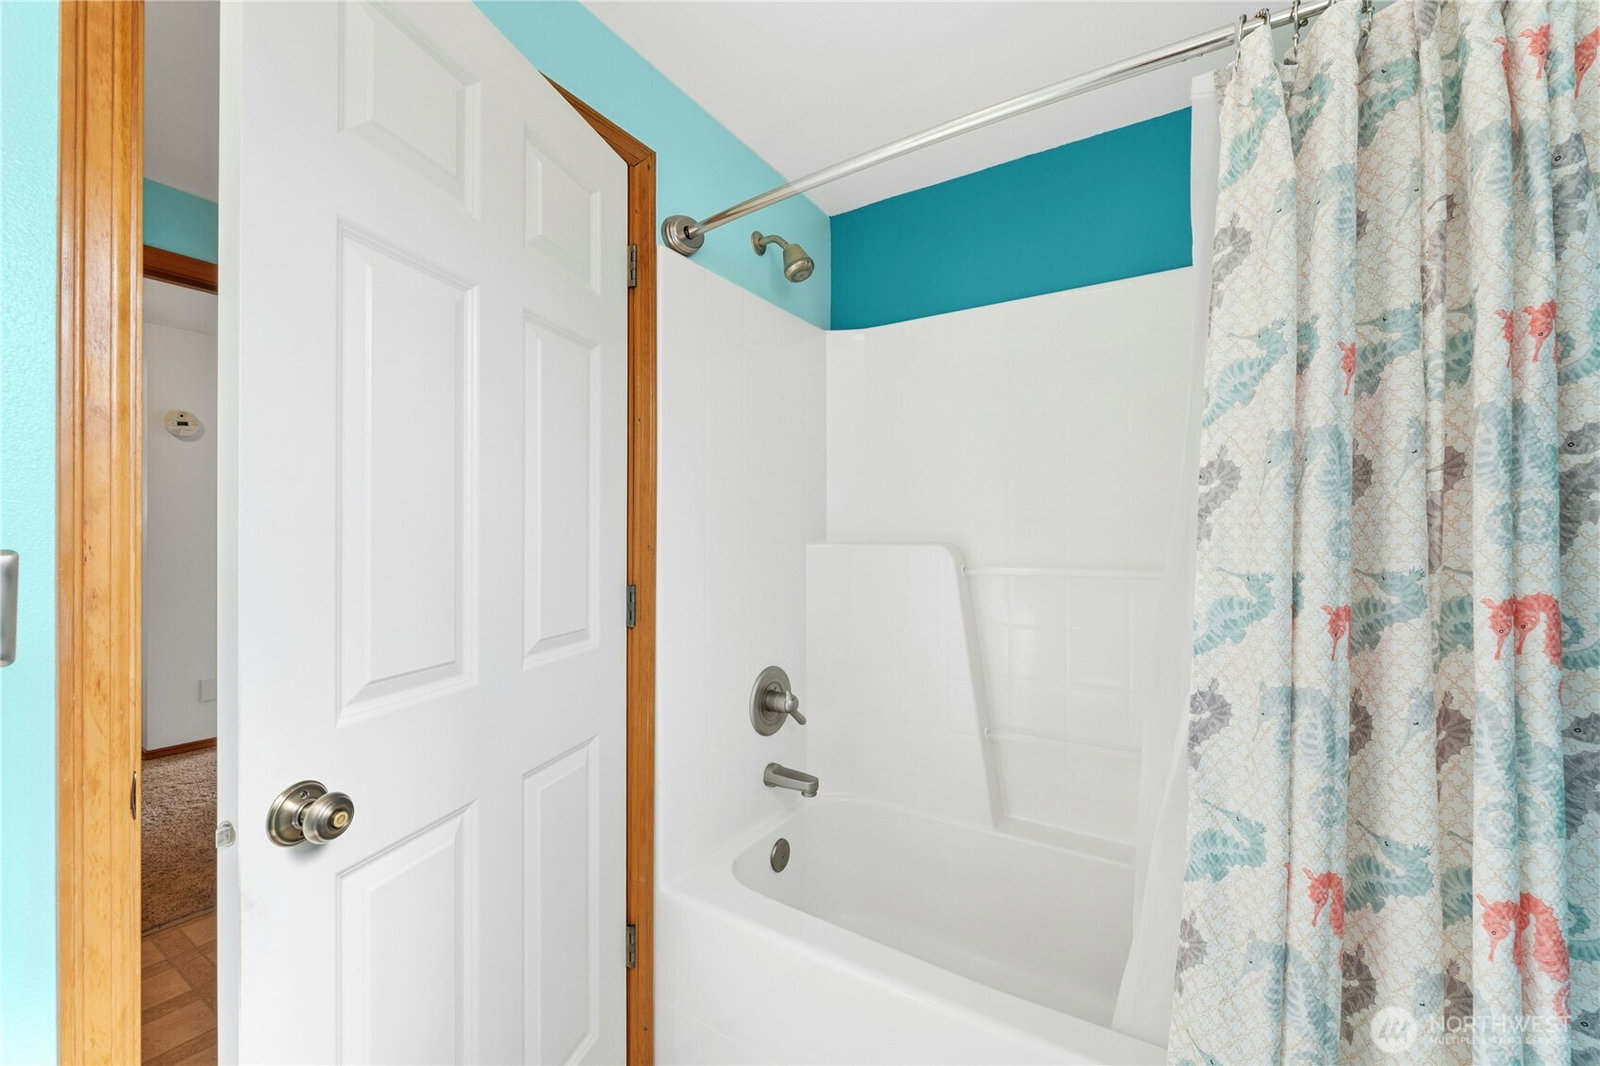
Situated in a quiet cul-de-sac, this spacious and versatile home offers the ease of single-level living with thoughtful updates and flexible spaces throughout. Solar tubes allow for ample natural light while hardwood floors lie beneath carpet in the livingroom, hall, and bedrooms. Central vacuum system and convenient kick sweep add everyday functionality. Off the kitchen, the walk-through pantry leads to a spacious laundry room, complete with a utility sink and abundant storage. Privately situated away from main living areas, the primary bedroom features en suite bath with a jetted soaking tub, seaparate shower, and walk-in closet. Large bonus room with outside entrance and added sound dampening insulation offers endless possibilities for guests, a home gym, media room, or multi-generational living. Outdoor living truly shines on this fully fenced quarter-acre lot. Step outside to your sun soaked patio overlooking a peaceful and private backyard with mature landscaping. Ideal for morning coffee or summer gatherings. Gardeners can enjoy raised and walk-up garden beds, greenhouse, and dedicated garden space. RV parking includes 30-amp power and sewer access, while the outbuilding provides over 200 square feet of additional finished space for a studio, office, hobby room, or workshop. Whether you're entertaining, gardening, working from home, or simply looking for room to spread out, this property delivers the space and flexibility you need.
/u.realgeeks.media/360degreesrealestate/header.png)
Additional Information
- Community
- Lynnwood
- Style
- 10 - 1 Story
- Basement
- None
- Year Built
- 1965
- Total Covered Parking
- 1
- View
- Territorial
- Roof
- Composition
- Site Features
- Fenced-Fully, Gas Available, Green House, Outbuildings, Patio, RV Parking
- Tax Year
- 2025
- School District
- Edmonds
- Elementary School
- Lynndale ElemLd
- Middle School
- Meadowdale Mid
- High School
- Meadowdale High
- Potential Terms
- Cash, Conventional, FHA, VA Loan
- Interior Features
- Bath Off Primary, Built-In Vacuum, Ceiling Fan(s), Dbl Pane/Storm Window, Dining Room, Fireplace, Jetted Tub, Pantry, Skylight(s), Walk-In Closet(s), Water Heater
- Flooring
- Hardwood, Laminate, Vinyl, Carpet
- Driving Directions
- GPS works! From HWY 99, west onto 188th, R onto 60th Ave W, R onto 183rd St SW, L onto 59th Pl W.
- Appliance
- Dishwasher, Disposal, Double Oven, Dryer, Microwave, Refrigerator, Stove(s)/Range(s), Washer
- Appliances Included
- Dishwasher(s), Double Oven, Dryer(s), Garbage Disposal, Microwave(s), Refrigerator(s), Stove(s)/Range(s), Washer(s)
- Water Heater Location
- Garage
- Water Heater Type
- Gas
- Energy Source
- Electric, Natural Gas
 Based on information submitted to the MLS GRID as of . All data is obtained from various sources and may not have been verified by broker or MLS GRID. Supplied Open House Information is subject to change without notice. All information should be independently reviewed and verified for accuracy. Properties may or may not be listed by the office/agent presenting the information.IDX information is provided exclusively for consumers’ personal noncommercial use, and may not be used for any purpose other than to identify prospective properties consumers may be interested in purchasing.