11918 123rd Avenue NE, Lake Stevens, WA 98258
- $1,777,750
- 4
- BD
- 5
- BA
- 4,842
- SqFt




Listing courtesy of Lamb Real Estate.
- List Price
- $1,777,750
- Status
- ACTIVE
- MLS#
- 2525816
- Price Change
- ▼ $72,250 1785552670
- Days on Market
- 114
- Bedrooms
- 4
- Finished SqFt
- 4,842
- Area Total SqFt
- 4842
- Annual Tax Ammount
- 11370
- Lot Size (sq ft)
- 211,266
- Fireplace
- Yes
- Sewer
- Septic Tank
Property Description
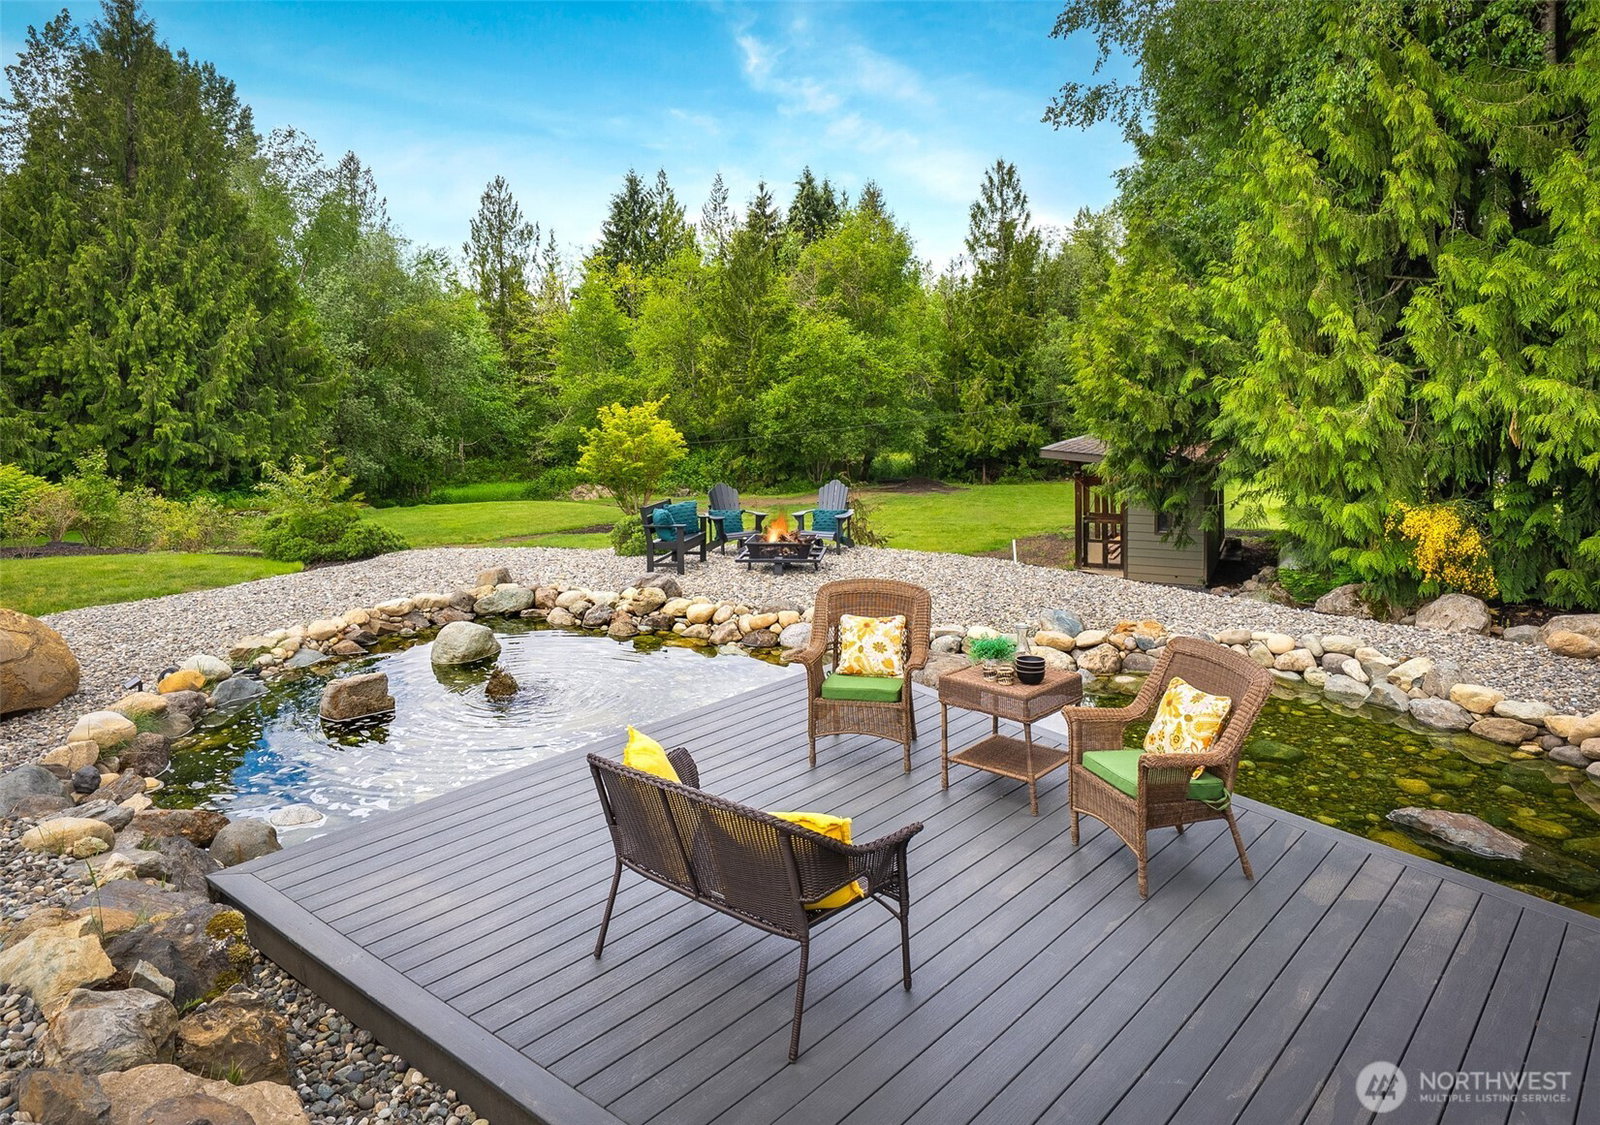
Located in a gated neighborhood with a private airplane runway, this custom-built PNW home blends daily functionality with impressive details. Recent exterior paint, newer roof, & professional landscaping create a welcoming setting, while inside, the home is filled with warm, natural finishes. Just off the entryway, a dedicated home office features built-in cabinets & natural light. The open-concept floor plan is anchored by radiant heated concrete floors, soaring ceilings, and stone fireplace. Large windows bring in natural light and property views, while the spacious living room flows seamlessly to the covered back deck for convenient outdoor living. The kitchen features top-of-the-line appliances, raw-edge granite countertops & oversized island with seating. Private primary suite comes with a cozy fireplace & deck access. The ensuite offers a luxury, walk-in shower, & custom walk-in closet. Head to the opposite side of the home to three additional bedrooms; which includes a junior suite & Jack-and-Jill-style bathroom adjoins the other two. Just off the oversized garage is a laundry room & nearby ¾ bath. Upstairs, you will find an open loft and a large bonus room with a full bath. Outside, the property offers surveyed space for a future hangar, embracing the Frontier Airpark lifestyle (property includes air rights). Large finished shed with 220V power provides endless potential for hobbies. Tranquil water feature & multiple outdoor spaces create a private setting to relax!
/u.realgeeks.media/360degreesrealestate/header.png)
Additional Information
- Community
- Frontier Air Park
- Style
- 12 - 2 Story
- Basement
- None
- Year Built
- 2007
- Total Covered Parking
- 4
- View
- Territorial
- Roof
- Composition
- Site Features
- Deck, Gated Entry, High Speed Internet, Outbuildings, Propane, RV Parking
- Tax Year
- 2026
- HOA Dues
- $1,000
- School District
- Arlington
- Elementary School
- Kent Prairie Elem
- Middle School
- Post Mid
- High School
- Arlington High
- Potential Terms
- Cash, Conventional
- Interior Features
- Second Primary Bedroom, Bath Off Primary, Ceiling Fan(s), Dbl Pane/Storm Window, Dining Room, Fireplace, Fireplace (Primary Bedroom), French Doors, High Tech Cabling, Jetted Tub, Loft, Pantry, Skylight(s), Vaulted Ceiling(s), Walk-In Closet(s), Wine/Beverage Refrigerator, Wired for Generator
- Flooring
- Bamboo/Cork, Ceramic Tile, Concrete
- Driving Directions
- From Hwy-9, Head East on 84th St; Right on 112th St (Gated Entry); Left on 125th Ave; Left on 120th St; Left on 123rd Ave. Pay close attention to signs. AIRPLANES CANNOT BACKUP & have priority!
- Appliance
- Dishwasher, Disposal, Double Oven, Dryer, Microwave, Refrigerator, Stove(s)/Range(s), Washer
- Appliances Included
- Dishwasher(s), Double Oven, Dryer(s), Garbage Disposal, Microwave(s), Refrigerator(s), Stove(s)/Range(s), Washer(s)
- Energy Source
- Electric, Propane
 Based on information submitted to the MLS GRID as of . All data is obtained from various sources and may not have been verified by broker or MLS GRID. Supplied Open House Information is subject to change without notice. All information should be independently reviewed and verified for accuracy. Properties may or may not be listed by the office/agent presenting the information.IDX information is provided exclusively for consumers’ personal noncommercial use, and may not be used for any purpose other than to identify prospective properties consumers may be interested in purchasing.