14516 119th Avenue NE, Kirkland, WA 98034
- $1,110,000
- 4
- BD
- 3
- BA
- 2,260
- SqFt
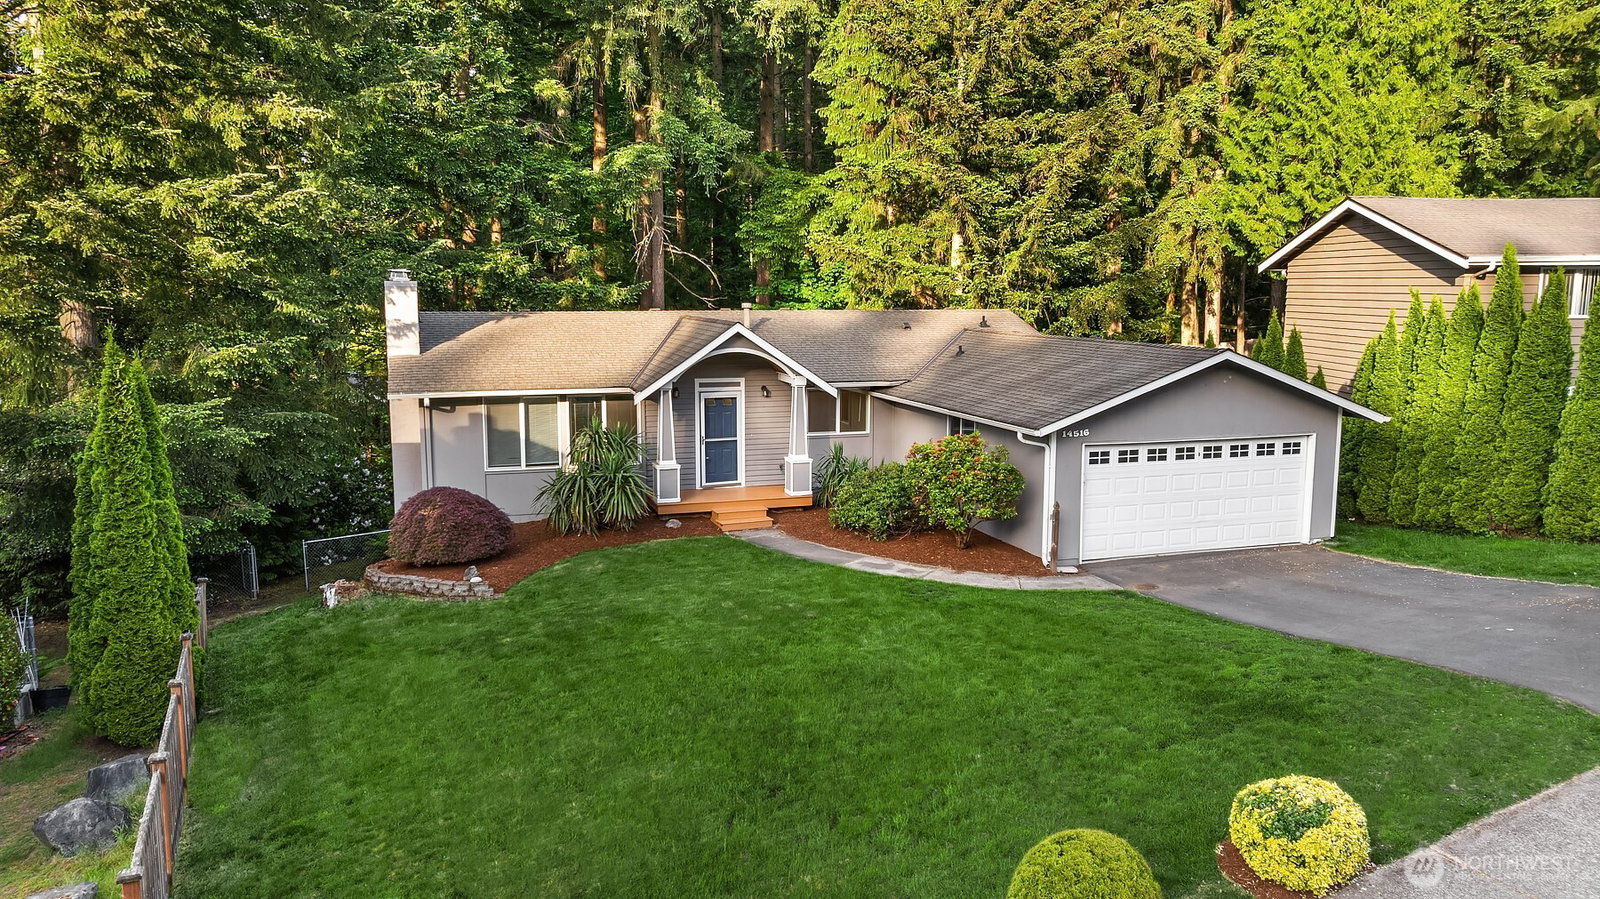


Listing courtesy of Windermere Real Estate/East. Selling Office: RSVP Brokers ERA.
- Sold Price
- $1,110,000
- List Price
- $1,150,000
- Status
- SOLD
- MLS#
- 2526381
- Closing Date
- Jun 26, 2026
- Days on Market
- 16
- Bedrooms
- 4
- Finished SqFt
- 2,260
- Area Total SqFt
- 2260
- Annual Tax Ammount
- 9020
- Internet Provider
- Ziply or Xfinity
- Lot Size (sq ft)
- 13,622
- Fireplace
- Yes
- Sewer
- Sewer Connected
Property Description
Nestled in the sought-after Queensgate/High Woodlands community, this spacious Kirkland home offers the perfect blend of privacy, flexibility & everyday comfort in the highly regarded Northshore School District. Surrounded by mature evergreens in a quiet, established neighborhood, the home is filled with natural light and showcases beautiful greenery views into the oversized backyard from both the upper deck and lower level. Thoughtfully designed with an ideal balance of open gathering spaces and private retreats, the layout features multiple living areas including a spacious downstairs rec room perfect for movie nights, guests, hobbies or work-from-home flexibility. The expansive primary suite offers a peaceful place to unwind, as well as a walk-in closet, while thoughtful upgrades like heated bathroom tile floors add a touch of everyday luxury. Enjoy exceptional storage throughout the utility room & garage, plus abundant parking with a 2-car garage, driveway & additional street parking. Community amenities include a neighborhood pool, park, tennis courts & access to nearby walking trails, offering an incredible Pacific Northwest lifestyle. Conveniently located with quick access to I-405, downtown Kirkland, Bellevue, Woodinville & Bothell, this home combines peaceful, tree-lined living with unbeatable Eastside convenience.
/u.realgeeks.media/360degreesrealestate/header.png)
Additional Information
- Community
- Queensgate
- Style
- 16 - 1 Story w/Bsmnt.
- Basement
- Daylight
- Year Built
- 1969
- Total Covered Parking
- 2
- Roof
- Composition
- Site Features
- Cable TV, Deck, Fenced-Partially, High Speed Internet
- Tax Year
- 2025
- HOA Dues
- $540
- School District
- Northshore
- Elementary School
- Woodmoor Elem
- Middle School
- Northshore Middle School
- High School
- Inglemoor Hs
- Potential Terms
- Cash, Conventional, FHA, VA Loan
- Interior Features
- Bath Off Primary, Dbl Pane/Storm Window, Fireplace, Jetted Tub, Walk-In Closet(s), Water Heater
- Flooring
- Ceramic Tile, Engineered Hardwood, Carpet
- Driving Directions
- GPS friendly!
- Appliance
- Dishwasher, Disposal, Dryer, Microwave, Refrigerator, Stove(s)/Range(s), Washer
- Appliances Included
- Dishwasher(s), Dryer(s), Garbage Disposal, Microwave(s), Refrigerator(s), Stove(s)/Range(s), Washer(s)
- Water Heater Location
- Basement
- Water Heater Type
- Gas
- Energy Source
- Electric, Natural Gas
 Based on information submitted to the MLS GRID as of . All data is obtained from various sources and may not have been verified by broker or MLS GRID. Supplied Open House Information is subject to change without notice. All information should be independently reviewed and verified for accuracy. Properties may or may not be listed by the office/agent presenting the information.IDX information is provided exclusively for consumers’ personal noncommercial use, and may not be used for any purpose other than to identify prospective properties consumers may be interested in purchasing.