5733 129th Street NE, Marysville, WA 98271
- $587,000
- 3
- BD
- 2
- BA
- 1,284
- SqFt




Listing courtesy of Windermere Real Estate/M2, LLC. Selling Office: Windermere Real Estate/HLC.
- Sold Price
- $587,000
- List Price
- $580,000
- Status
- SOLD
- MLS#
- 2526413
- Closing Date
- Jul 22, 2026
- Days on Market
- 35
- Bedrooms
- 3
- Finished SqFt
- 1,284
- Area Total SqFt
- 1284
- Annual Tax Ammount
- 3732
- Internet Provider
- Xfinity
- Lot Size (sq ft)
- 5,662
- Fireplace
- Yes
- Sewer
- Sewer Connected
Property Description
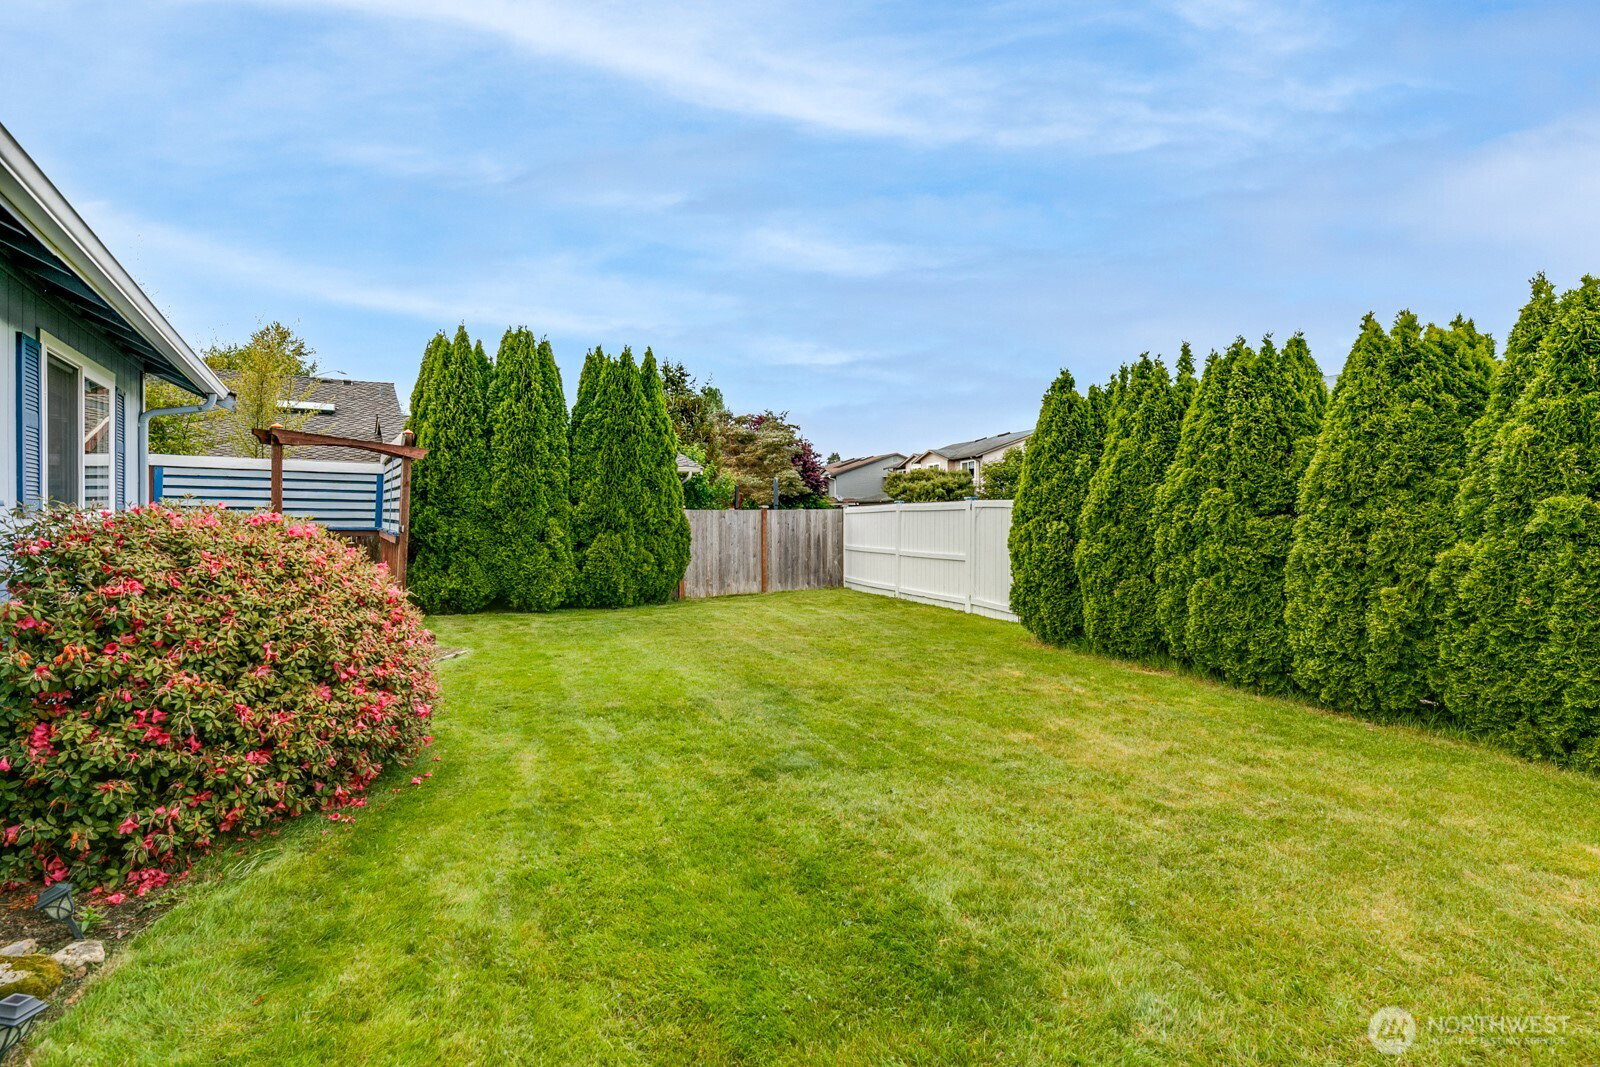
This inviting 3-bedroom, 2-bath home features vaulted ceilings, decorator shelves, recessed lighting, and an open, light-filled floor plan. The spacious kitchen offers upgraded appliances, abundant cabinetry, and excellent functionality for everyday living and entertaining. Enjoy cozy gas fireplaces in both the family room and the primary suite. Sliding doors lead to a large entertainment deck complete with a relaxing hot tub, overlooking a fully fenced private backyard on a desirable corner lot. Charming white picket fencing in front, mature landscaping, and peaceful greenbelt and views stretching across scenic farming fields, open space, and ever-changing seasonal crops. Additional highlights include attractive wood siding with brick accents, a newer roof, brand new gas furnace and hot water heater! Plus an outbuilding for extra storage and a finished bonus room ideal for a home office, hobby room, or flex space. A truly warm and welcoming place to call home!
/u.realgeeks.media/360degreesrealestate/header.png)
Additional Information
- Community
- Shoultes
- Style
- 10 - 1 Story
- Basement
- None
- Year Built
- 1999
- Total Covered Parking
- 1
- View
- See Remarks
- Roof
- Composition
- Site Features
- Cable TV, Deck, Fenced-Fully, High Speed Internet, Hot Tub/Spa
- Tax Year
- 2026
- School District
- Marysville
- Potential Terms
- Cash, Conventional, FHA, VA Loan
- Interior Features
- Ceiling Fan(s), Dbl Pane/Storm Window, Fireplace, High Tech Cabling, Hot Tub/Spa, Skylight(s), Vaulted Ceiling(s), Walk-In Closet(s), Water Heater
- Flooring
- Laminate, Vinyl, Carpet
- Driving Directions
- Shoultes Rd/ 51st St take right on 132nd @ 3 way stop. Turn right onto 56th Ave NE, left @ round about into Otter Creek, right @ 56th Dr NE and around to home on corner.
- Appliance
- Dishwasher, Disposal, Dryer, Microwave, Refrigerator, Stove(s)/Range(s), Washer
- Appliances Included
- Dishwasher(s), Dryer(s), Garbage Disposal, Microwave(s), Refrigerator(s), Stove(s)/Range(s), Washer(s)
- Water Heater Location
- garage
- Water Heater Type
- Gas
- Energy Source
- Natural Gas
 Based on information submitted to the MLS GRID as of . All data is obtained from various sources and may not have been verified by broker or MLS GRID. Supplied Open House Information is subject to change without notice. All information should be independently reviewed and verified for accuracy. Properties may or may not be listed by the office/agent presenting the information.IDX information is provided exclusively for consumers’ personal noncommercial use, and may not be used for any purpose other than to identify prospective properties consumers may be interested in purchasing.