10507 167th Avenue SE, Snohomish, WA 98290
- $1,250,000
- 2
- BD
- 3
- BA
- 3,024
- SqFt


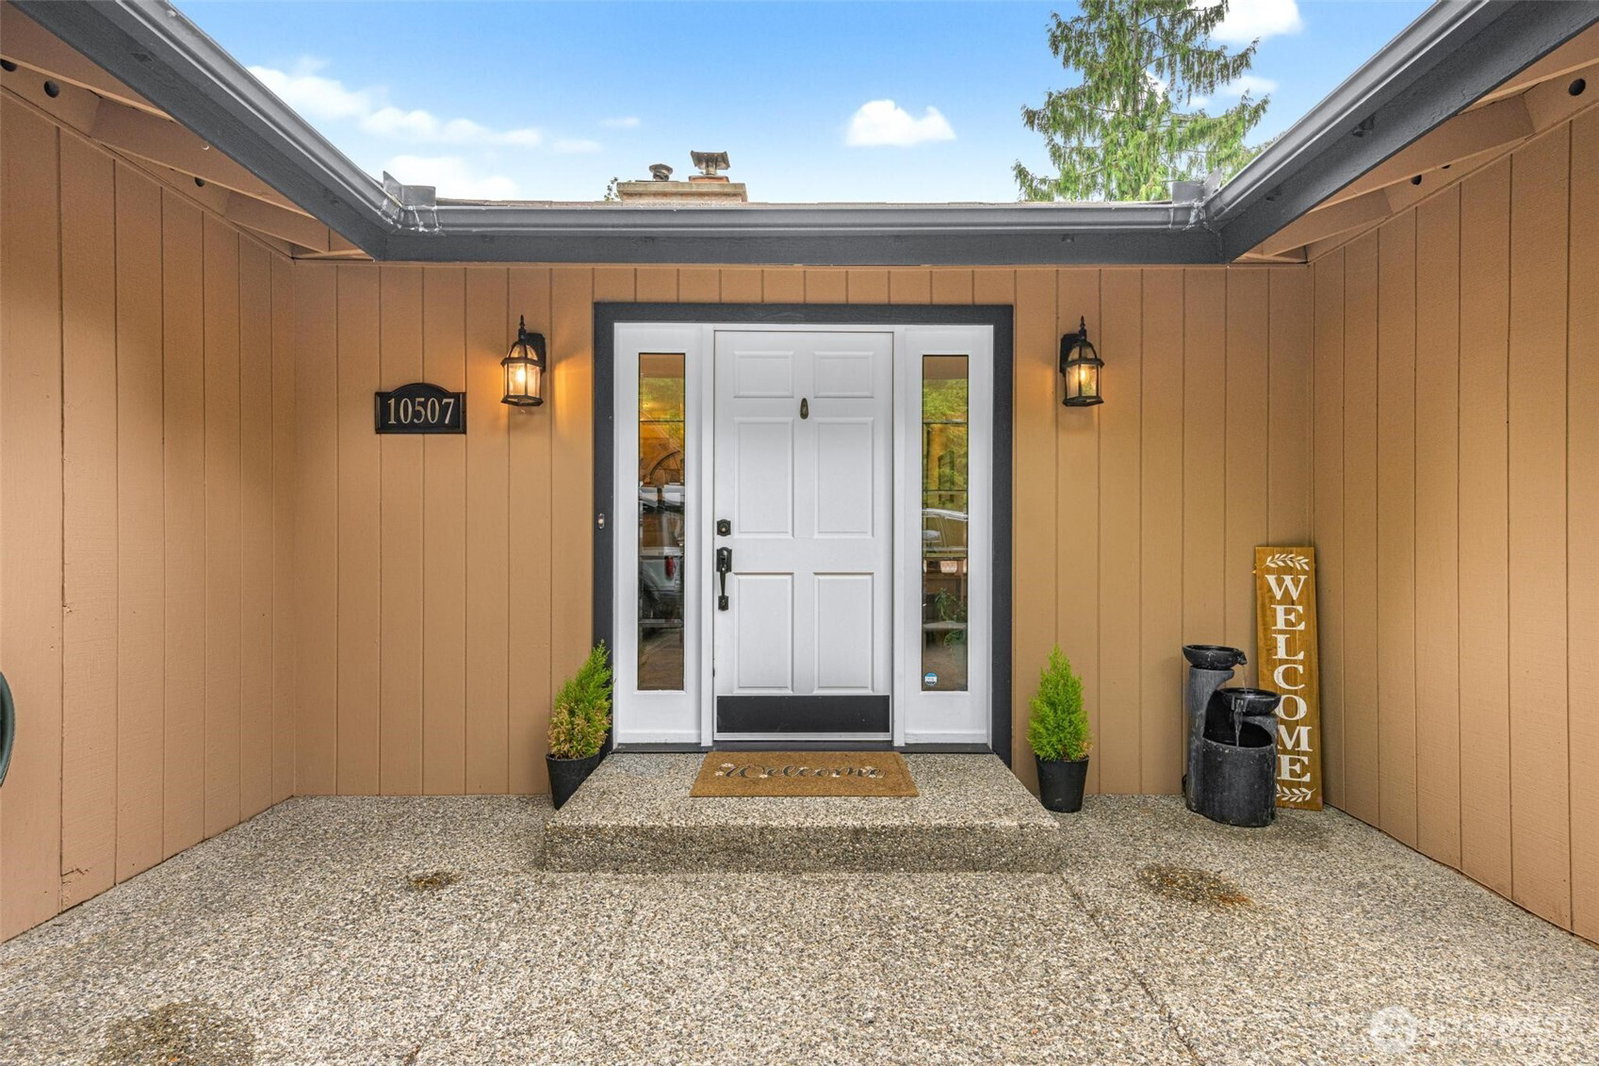


Listing courtesy of Keller Williams Realty Bothell. Selling Office: Real Broker LLC.
- Sold Price
- $1,250,000
- List Price
- $1,250,000
- Status
- SOLD
- MLS#
- 2526949
- Closing Date
- Jul 07, 2026
- Days on Market
- 8
- Bedrooms
- 2
- Finished SqFt
- 3,024
- Area Total SqFt
- 3024
- Annual Tax Ammount
- 9408
- Lot Size (sq ft)
- 203,861
- Fireplace
- Yes
- Sewer
- Septic Tank
- Offer Review Date
- 2026-06-03
Property Description
Absolutely exceptional 4.6-acre equestrian estate offering a rare blend of beauty, versatility, and lifestyle. This remarkable property features 3 full bedrooms with closets, plus a flex room, office, bonus room, and a lower-level MIL setup with private entrance, private parking, bathroom, and kitchen—ideal for multigenerational living or guest accommodations. The home is beautifully appointed with an updated kitchen and inviting living spaces throughout. Outside, the property is a dream for horse lovers and hobby farmers alike, with fully usable land, electric fencing, horse setup, space for goats and chickens, fire pits, and a stunning flat arena/pasture area. Detached garage/shop offers even more flexibility with a full workout gym on one side and a music studio on the other. Extensive blacktop driveway and parking areas add function and convenience throughout. A truly extraordinary Snohomish retreat offering privacy, utility, and country charm.
/u.realgeeks.media/360degreesrealestate/header.png)
Additional Information
- Community
- Snohomish
- Style
- 16 - 1 Story w/Bsmnt.
- Year Built
- 1975
- Total Covered Parking
- 4
- View
- Territorial
- Roof
- Composition
- Site Features
- Barn, Cabana/Gazebo, Deck, Dog Run, Fenced-Partially, Gated Entry, High Speed Internet, Outbuildings, Patio, RV Parking
- Tax Year
- 2025
- School District
- Snohomish
- Elementary School
- Dutch Hill Elem
- Middle School
- Centennial Mid
- High School
- Snohomish High
- Potential Terms
- Cash, Conventional, FHA, VA Loan
- Interior Features
- Second Kitchen, Bath Off Primary, Ceiling Fan(s), Dbl Pane/Storm Window, Dining Room, Fireplace, French Doors, Vaulted Ceiling(s)
- Flooring
- Ceramic Tile, Laminate, Carpet
- Driving Directions
- Head northwest on US-2 W toward 100th St SE/Westwick Rd, Turn right onto 100th St SE/Westwick Rd, Turn right onto 167th Ave SE/French Creek Grange Rd, home will be on the left.
- Appliance
- Dishwasher, Disposal, Microwave, Refrigerator, Stove(s)/Range(s)
- Appliances Included
- Dishwasher(s), Garbage Disposal, Microwave(s), Refrigerator(s), Stove(s)/Range(s)
- Energy Source
- Electric
 Based on information submitted to the MLS GRID as of . All data is obtained from various sources and may not have been verified by broker or MLS GRID. Supplied Open House Information is subject to change without notice. All information should be independently reviewed and verified for accuracy. Properties may or may not be listed by the office/agent presenting the information.IDX information is provided exclusively for consumers’ personal noncommercial use, and may not be used for any purpose other than to identify prospective properties consumers may be interested in purchasing.