16208 SE 114th ave, Renton, WA 98058
- $945,000
- 5
- BD
- 3
- BA
- 2,878
- SqFt




Listing courtesy of Windermere Real Estate Co.. Selling Office: Dulay Homes LLC.
- Sold Price
- $945,000
- List Price
- $1,025,000
- Status
- SOLD
- MLS#
- 2527253
- Closing Date
- Jul 20, 2026
- Days on Market
- 25
- Bedrooms
- 5
- Finished SqFt
- 2,878
- Area Total SqFt
- 2878
- Annual Tax Ammount
- 9287
- Lot Size (sq ft)
- 8,833
- Fireplace
- Yes
- Sewer
- Sewer Connected
Property Description
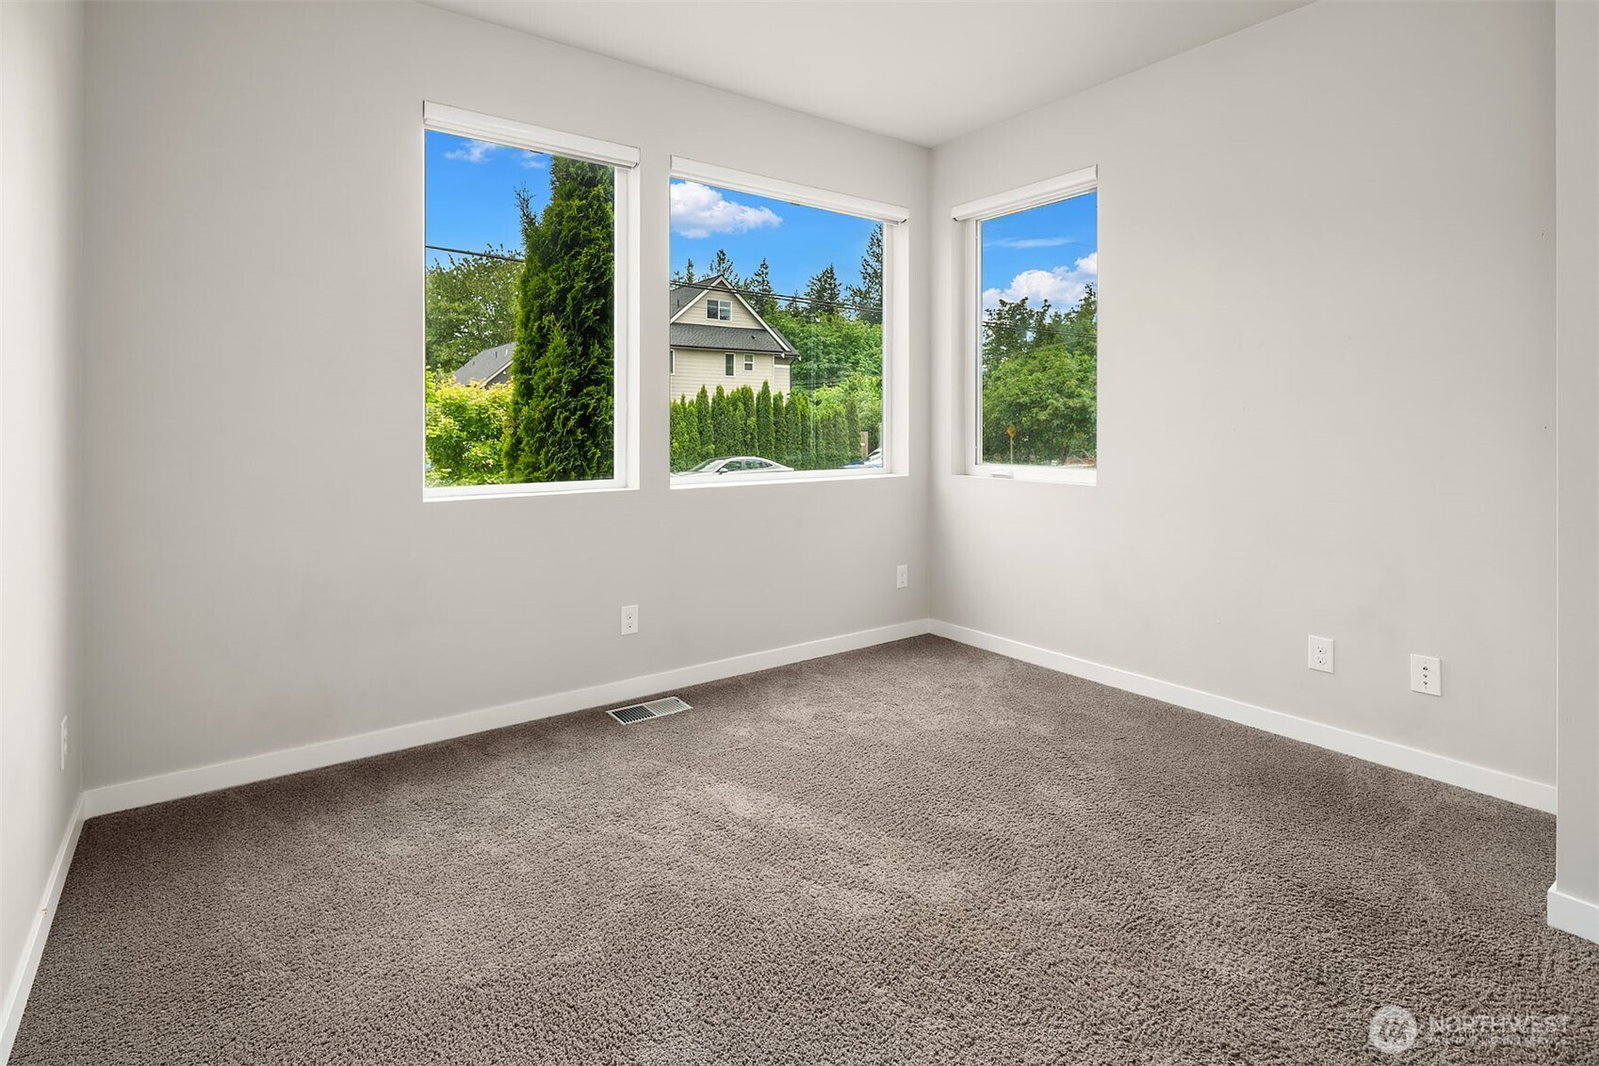
Modern elegance meets functional living in this beautifully designed 5-bedroom, 3-bath home in Renton’s desirable Spring Glen community. Built in 2019, this nearly 2,900 SF residence offers a rare main-level bedroom and full bath — ideal for guests or flexible living needs. The expansive open-concept floorplan is filled with natural light and features luxury vinyl plank flooring, oversized windows, and a modern gas fireplace. The kitchen offers quartz countertops, a large center island, stainless steel appliances, walk-in pantry, and contemporary finishes throughout. Upstairs, the spacious primary suite features a soaking tub, walk-in shower, and generous walk-in closet. Additional bedrooms and flexible living spaces provide room for a variety of lifestyles. Enjoy covered outdoor living, a fully fenced backyard, attached 2-car garage, and convenient access to shopping, parks, schools, and commuting routes. Stylish, spacious, and thoughtfully designed, this home offers modern comfort in a desirable Renton location. Bonus: The open space area located to the south of the home is included with the subject property and may provide additional flexibility for RV or boat parking. And sellers have completed a pre inspection for review upon request.
/u.realgeeks.media/360degreesrealestate/header.png)
Additional Information
- Community
- Benson Hill
- Style
- 12 - 2 Story
- Basement
- None
- Year Built
- 2019
- Total Covered Parking
- 2
- Roof
- Shake
- Tax Year
- 2025
- School District
- Renton
- Elementary School
- Benson Hill Elem
- Middle School
- Dimmitt Mid
- High School
- Lindbergh Snr High
- Potential Terms
- Conventional
- Interior Features
- Fireplace, Water Heater
- Flooring
- Laminate
- Driving Directions
- GPS Works
- Appliance
- Washer
- Appliances Included
- Washer(s)
- Water Heater Location
- Garage
- Water Heater Type
- Tankless
- Energy Source
- Natural Gas
 Based on information submitted to the MLS GRID as of . All data is obtained from various sources and may not have been verified by broker or MLS GRID. Supplied Open House Information is subject to change without notice. All information should be independently reviewed and verified for accuracy. Properties may or may not be listed by the office/agent presenting the information.IDX information is provided exclusively for consumers’ personal noncommercial use, and may not be used for any purpose other than to identify prospective properties consumers may be interested in purchasing.