15632 SE 168th Street, Renton, WA 98058
- $1,275,000
- 5
- BD
- 3
- BA
- 3,363
- SqFt




Listing courtesy of eXp Realty. Selling Office: Realogics Sotheby's Int'l Rlty.
- Sold Price
- $1,275,000
- List Price
- $1,299,900
- Status
- SOLD
- MLS#
- 2527668
- Closing Date
- Jul 15, 2026
- Days on Market
- 19
- Bedrooms
- 5
- Finished SqFt
- 3,363
- Area Total SqFt
- 3363
- Annual Tax Ammount
- 9036
- Lot Size (sq ft)
- 11,187
- Fireplace
- Yes
- Sewer
- Sewer Connected
Property Description
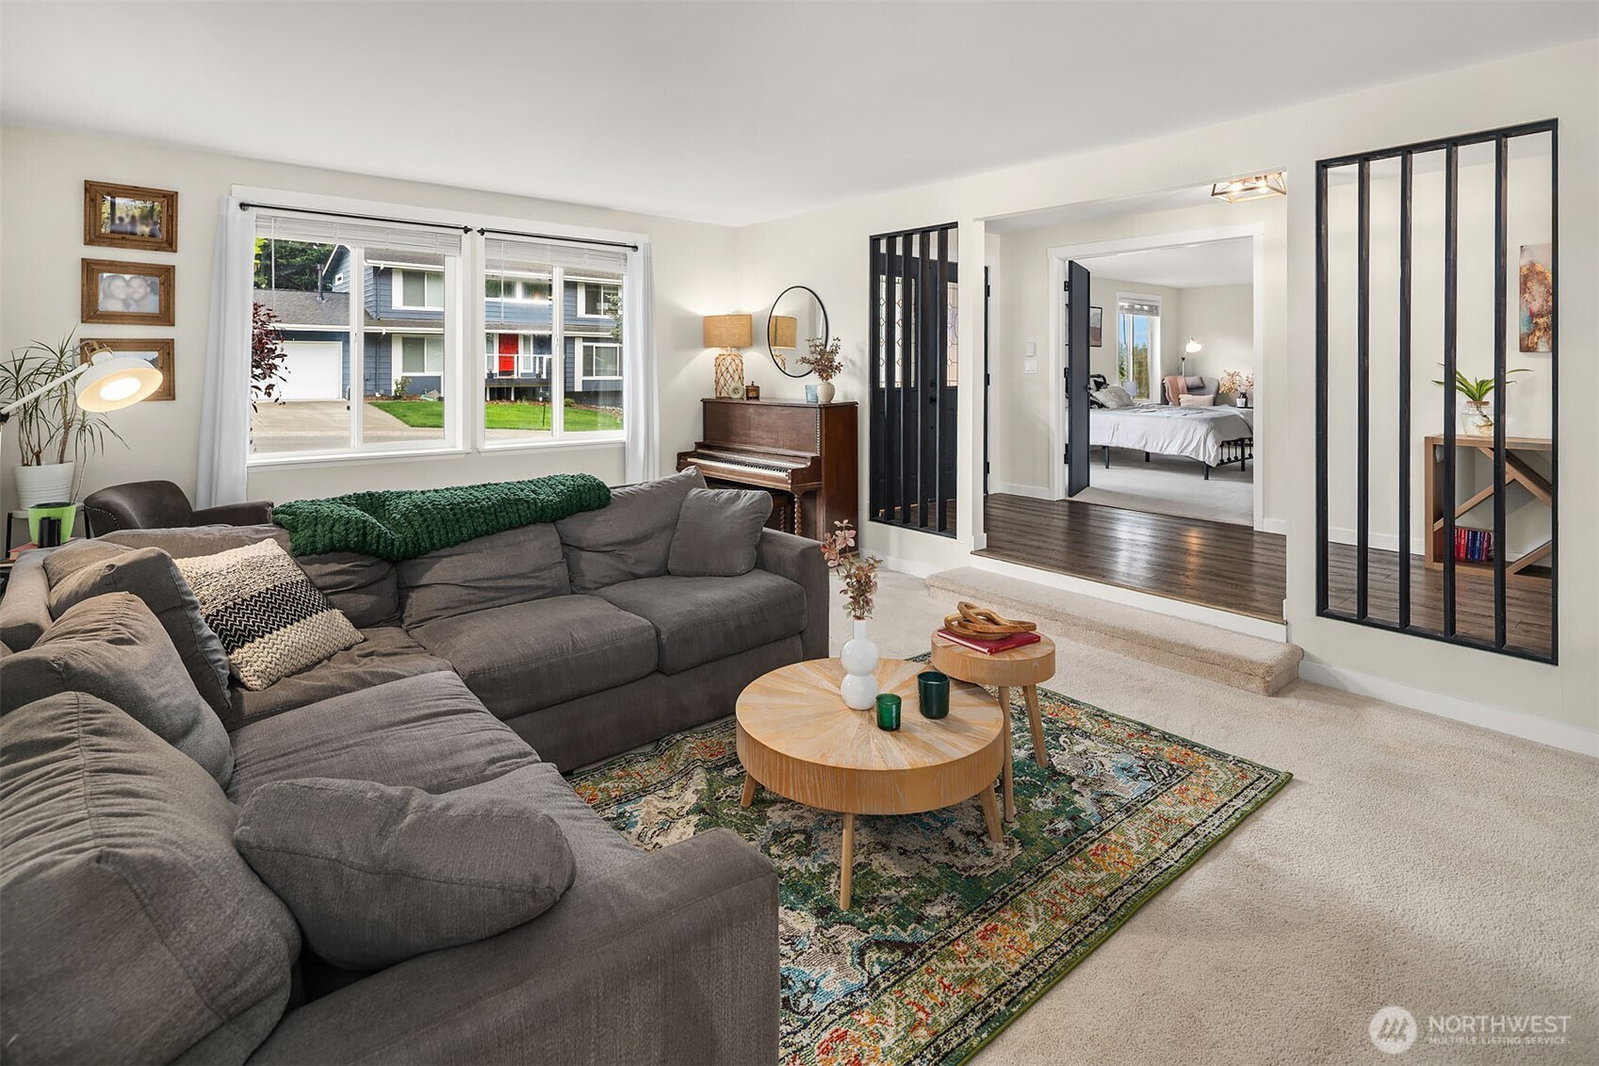
Welcome to this stunning 5-bedroom, 3-bathroom retreat in coveted Fairwood Greens Country Club, Renton, WA. Deceptively spacious, this home presents as a classic rambler while delivering two full levels of beautifully designed living. The main floor offers true one-level living with a private primary suite featuring a fully remodeled ensuite bath and oversized walk-in closet. A second bedroom, full bath, main-floor laundry, and a showstopping updated kitchen with a 9-ft island round out the main level. Upstairs, discover a generous second living space with 3 additional bedrooms, full bath, and loft—room to grow without sacrificing style. Step outside to your private backyard oasis: an in-ground heated pool, outdoor living area with bar and TV space, all on a corner lot backing to a park and greenbelt. Year-round entertaining has never felt so effortless. Fairwood Greens Country Club living at its finest—this is the home you've been waiting for.
/u.realgeeks.media/360degreesrealestate/header.png)
Additional Information
- Community
- Fairwood Greens
- Style
- 11 - 1 1/2 Story
- Basement
- None
- Year Built
- 1969
- Total Covered Parking
- 2
- View
- Territorial
- Roof
- Composition
- Site Features
- Cabana/Gazebo, Cable TV, Deck, Fenced-Fully, Gas Available, High Speed Internet, Sprinkler System
- Tax Year
- 2026
- HOA Dues
- $225
- School District
- Kent
- Elementary School
- Fairwood Elem
- Middle School
- Northwood Jnr High
- High School
- Kentridge High
- Potential Terms
- Cash, Conventional, FHA, VA Loan
- Interior Features
- Bath Off Primary, Dining Room, Fireplace, Security System, Sprinkler System, Walk-In Closet(s), Water Heater, Wine/Beverage Refrigerator
- Flooring
- Laminate, Carpet
- Driving Directions
- East on SE Fairwood Blvd, turn north on156th, then turn west on se st. Home is on the corner.
- Appliance
- Dishwasher, Microwave, Refrigerator
- Appliances Included
- Dishwasher(s), Microwave(s), Refrigerator(s)
- Water Heater Location
- Garage
- Water Heater Type
- Gas
- Energy Source
- Electric, Natural Gas
 Based on information submitted to the MLS GRID as of . All data is obtained from various sources and may not have been verified by broker or MLS GRID. Supplied Open House Information is subject to change without notice. All information should be independently reviewed and verified for accuracy. Properties may or may not be listed by the office/agent presenting the information.IDX information is provided exclusively for consumers’ personal noncommercial use, and may not be used for any purpose other than to identify prospective properties consumers may be interested in purchasing.