7315 294th Street NE, Arlington, WA 98223
- $925,000
- 3
- BD
- 3
- BA
- 3,000
- SqFt


Listing courtesy of eXp Realty.
- List Price
- $925,000
- Status
- ACTIVE
- MLS#
- 2527904
- Price Change
- ▼ $24,900 1789535513
- Days on Market
- 115
- Bedrooms
- 3
- Finished SqFt
- 3,000
- Area Total SqFt
- 3000
- Annual Tax Ammount
- 7199
- Internet Provider
- Starlink
- Lot Size (sq ft)
- 217,800
- Fireplace
- Yes
- Sewer
- Septic Tank
Property Description
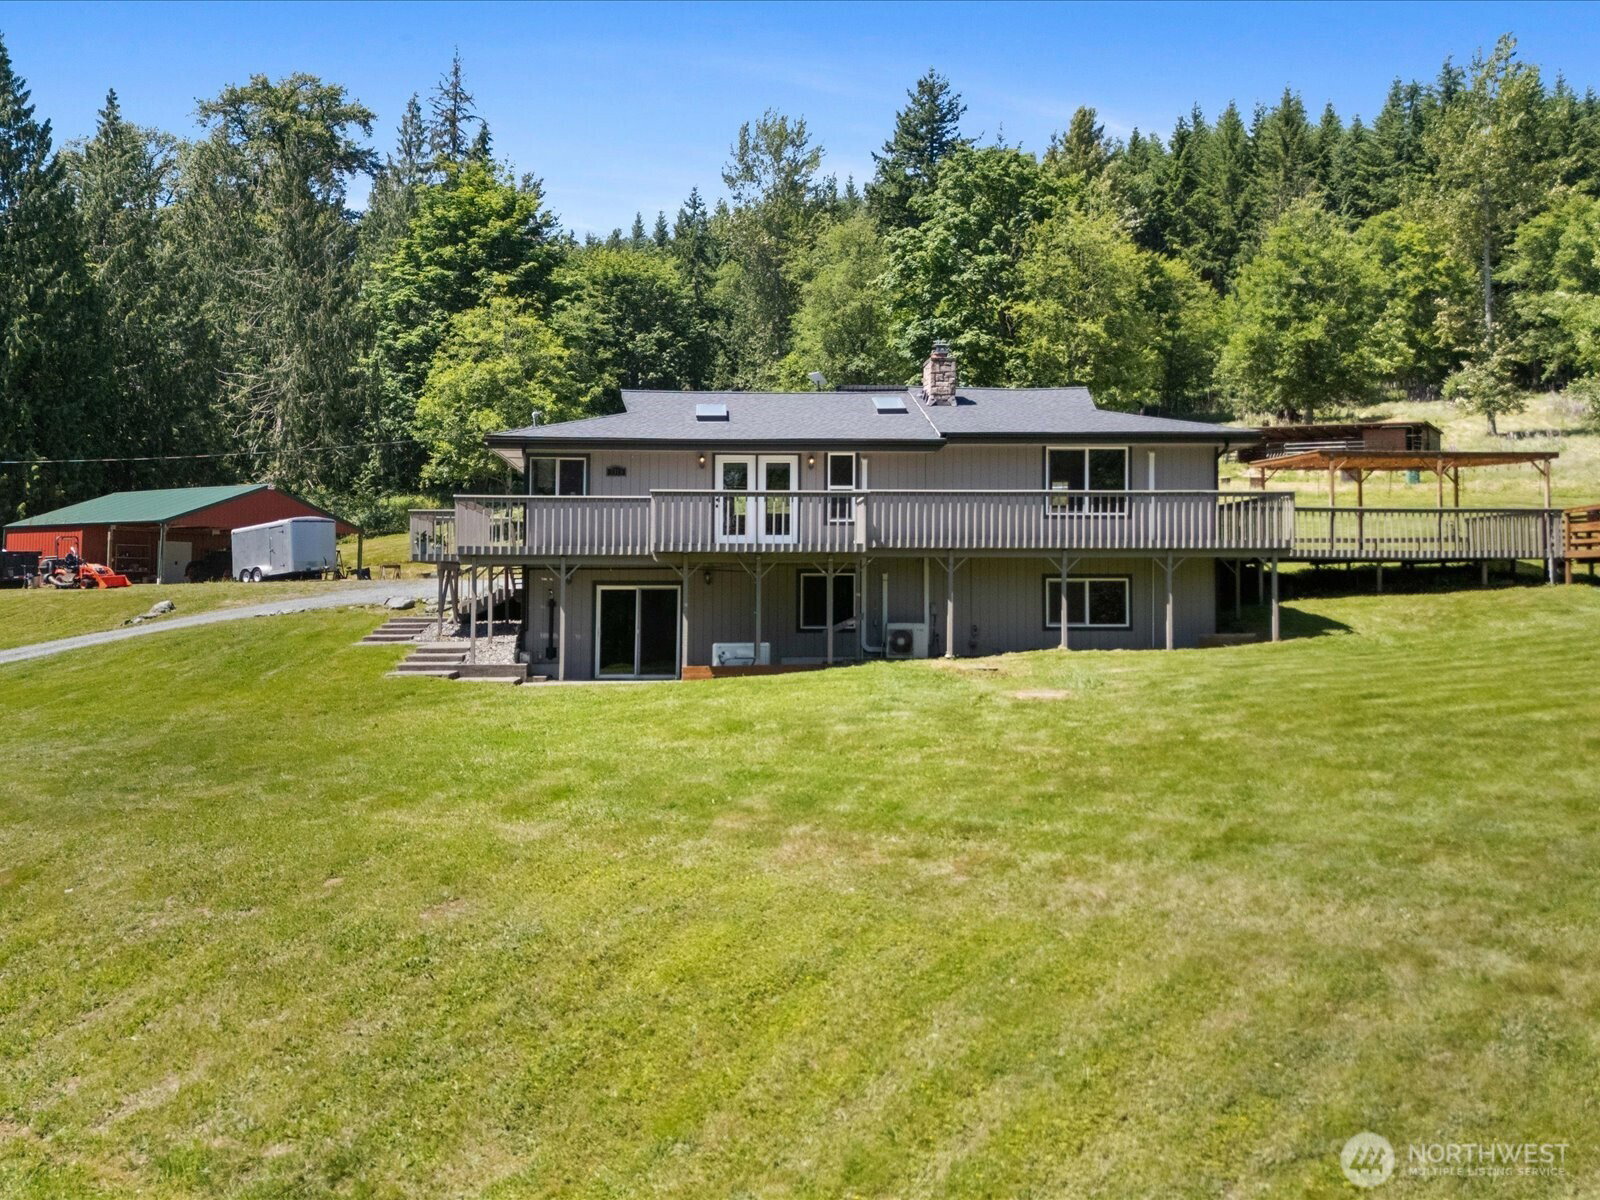
HIGHLY MOTIVATED SELLER! BRING OFFER! Nestled on 5 peaceful acres backing to Pilchuck Tree Farm, this spacious 3,000 sq ft home offers privacy, functionality, and country charm just minutes from Hwy 9 and I-5. Open-concept layout features 3 oversized bedrooms plus a non-conforming 4th room ideal for office or flex space. Primary suite on main floor includes full bathroom and oversized closet. Daylight basement includes private entrance and living area with additional counters, cabinets, and refrigerator space—perfect for multi-generational living or hobbies. Heated floors throughout lower level. Fresh interior paint, pellet stoves (2024), and dedicated laundry room. Major updates include roof and skylights (2022), appliances (2021), gutters (2025), and whole-house generator (2023). Outdoor amenities include wraparound deck with hot tub hookup, fenced pasture, chicken coop, 3-stall animal shelter, and 18’x36’ shop with attached 18’x36’ covered storage. Appliances included. Goats and chickens may stay with sale. 4-bedroom septic system. Home is currently occupied.
/u.realgeeks.media/360degreesrealestate/header.png)
Additional Information
- Community
- Grandview
- Style
- 16 - 1 Story w/Bsmnt.
- Basement
- Daylight, Finished
- Year Built
- 1978
- Total Covered Parking
- 2
- View
- Mountains
- Roof
- Composition
- Site Features
- Barn, Deck, Fenced-Partially, Gas Available, Outbuildings, Propane, RV Parking, Shop
- Tax Year
- 2026
- School District
- Arlington
- Elementary School
- Buyer To Verify
- Middle School
- Buyer To Verify
- High School
- Buyer To Verify
- Potential Terms
- Conventional, FHA, USDA Loan, VA Loan
- Interior Features
- Bath Off Primary, Built-In Vacuum, Ceiling Fan(s), Dbl Pane/Storm Window, Dining Room, Fireplace, Fireplace (Primary Bedroom), Pantry, Skylight(s), Vaulted Ceiling(s), Walk-In Closet(s), Water Heater, Wired for Generator
- Flooring
- Engineered Hardwood, Slate
- Driving Directions
- I5 - 530 to Arlington, left onto hw9 - North. Right onto Grandview Rd. Left onto 75th (Scouten Loop). Left onto 294th (Gravel driveway), first home on right.
- Appliance
- Dishwasher, Disposal, Dryer, Refrigerator, See Remarks, Stove(s)/Range(s), Washer
- Appliances Included
- Dishwasher(s), Dryer(s), Garbage Disposal, Refrigerator(s), See Remarks, Stove(s)/Range(s), Washer(s)
- Water Heater Location
- Pantry - Back Room
- Water Heater Type
- Electric
- Energy Source
- Electric, Pellet, Propane
 Based on information submitted to the MLS GRID as of . All data is obtained from various sources and may not have been verified by broker or MLS GRID. Supplied Open House Information is subject to change without notice. All information should be independently reviewed and verified for accuracy. Properties may or may not be listed by the office/agent presenting the information.IDX information is provided exclusively for consumers’ personal noncommercial use, and may not be used for any purpose other than to identify prospective properties consumers may be interested in purchasing.