310 Powell Street, Monroe, WA 98272
- $570,000
- 2
- BD
- 1
- BA
- 1,232
- SqFt




Listing courtesy of KW Greater Seattle. Selling Office: Marketplace Sotheby's Intl Rty.
- Sold Price
- $570,000
- List Price
- $599,000
- Status
- SOLD
- MLS#
- 2529453
- Closing Date
- Jul 08, 2026
- Days on Market
- 15
- Bedrooms
- 2
- Finished SqFt
- 1,232
- Area Total SqFt
- 1232
- Annual Tax Ammount
- 3657.04
- Internet Provider
- Xfinity
- Lot Size (sq ft)
- 7,405
- Fireplace
- Yes
- Sewer
- Sewer Connected
Property Description
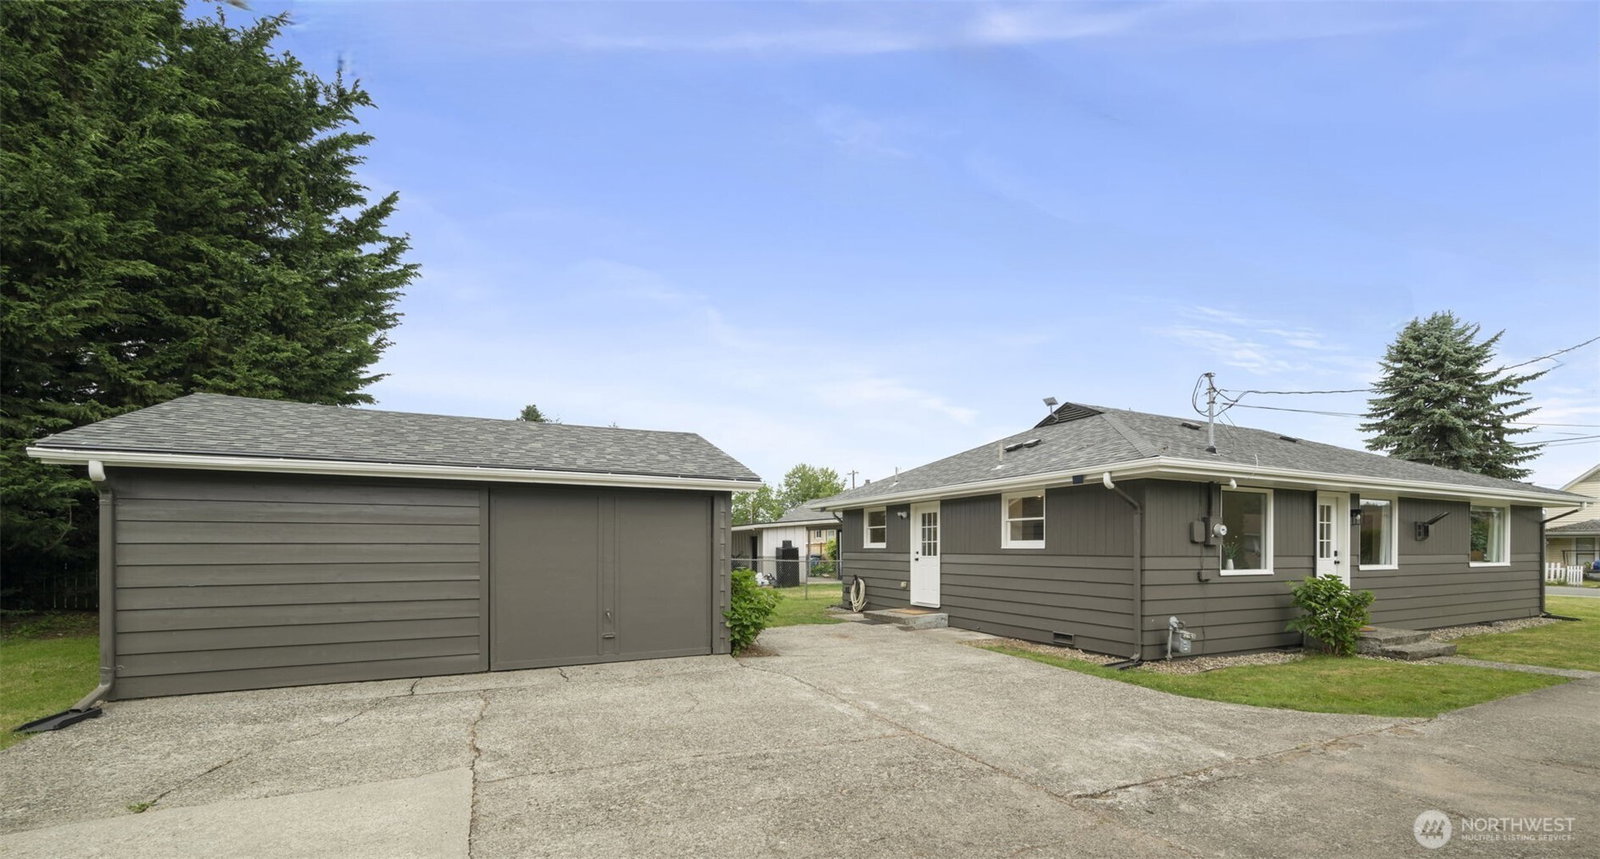
3 bedroom potential in this charming 1956 rambler that blends timeless character with thoughtful modern updates! Meticulously maintained & beautifully cared for, from the moment you step inside, you’ll appreciate the warmth of the newly refinished hardwood floors and tasteful improvements that shine through in every detail. Open-concept living & dining space is designed for comfort, blending relaxation & conversation, with a light-filled environment where everyday living feels both spacious & welcoming. Cozy up next to the fireplace enjoy a good or your morning coffee. The functional & inviting kitchen with eating nook & new luxury vinyl tile flooring, flows seamlessly into a flex room, perfect for a 3rd bedroom, home office, hobby room, or additional storage. Features of the home include two spacious bedrooms & one bathroom updated with modern finishes. Fresh interior & exterior paint, a newer roof, clean crawl space, & countless additional updates make this home truly move-in ready. Pre-inspection has already been completed, providing added peace of mind. Outside you’ll find a 400 sq ft garage with an attached shop, ideal for projects, hobbies, storage, or workspace needs. Close to nearby restaurants, shopping, parks and the Skykomish river. Blending vintage charm with modern comfort, this lovingly maintained home is ready for its next chapter.
/u.realgeeks.media/360degreesrealestate/header.png)
Additional Information
- Community
- In Town - Monroe
- Style
- 10 - 1 Story
- Basement
- None
- Year Built
- 1956
- Total Covered Parking
- 1
- View
- Territorial
- Roof
- Composition
- Site Features
- Fenced-Partially, Gas Available, High Speed Internet, Patio, Shop
- Tax Year
- 2026
- School District
- Monroe
- Elementary School
- Frank Wagner Elem
- Middle School
- Park Place Middle Sc
- High School
- Monroe High
- Potential Terms
- Cash, Conventional, FHA, VA Loan
- Interior Features
- Dbl Pane/Storm Window, Dining Room, Fireplace, Water Heater
- Flooring
- Ceramic Tile, Hardwood, See Remarks
- Driving Directions
- ntFrom 522, Head East on Hwy 2, Right on N. Lewis St, (after Main St, road turns into S. Lewis St), Right on Powell St, home is down on the Left
- Appliance
- Dishwasher, Refrigerator, Stove(s)/Range(s), Washer
- Appliances Included
- Dishwasher(s), Refrigerator(s), Stove(s)/Range(s), Washer(s)
- Water Heater Location
- Laundry Room Closet
- Water Heater Type
- Electric
- Energy Source
- Electric
 Based on information submitted to the MLS GRID as of . All data is obtained from various sources and may not have been verified by broker or MLS GRID. Supplied Open House Information is subject to change without notice. All information should be independently reviewed and verified for accuracy. Properties may or may not be listed by the office/agent presenting the information.IDX information is provided exclusively for consumers’ personal noncommercial use, and may not be used for any purpose other than to identify prospective properties consumers may be interested in purchasing.