5011 122nd Street SE, Everett, WA 98208
- $714,444
- 3
- BD
- 2
- BA
- 1,234
- SqFt






Listing courtesy of Realty One Group Orca. Selling Office: Realty One Group Orca.
- Sold Price
- $714,444
- List Price
- $714,444
- Status
- SOLD
- MLS#
- 2529467
- Closing Date
- Jun 25, 2026
- Days on Market
- 1
- Bedrooms
- 3
- Finished SqFt
- 1,234
- Area Total SqFt
- 1234
- Annual Tax Ammount
- 6299
- Lot Size (sq ft)
- 10,454
- Sewer
- Sewer Connected
Property Description
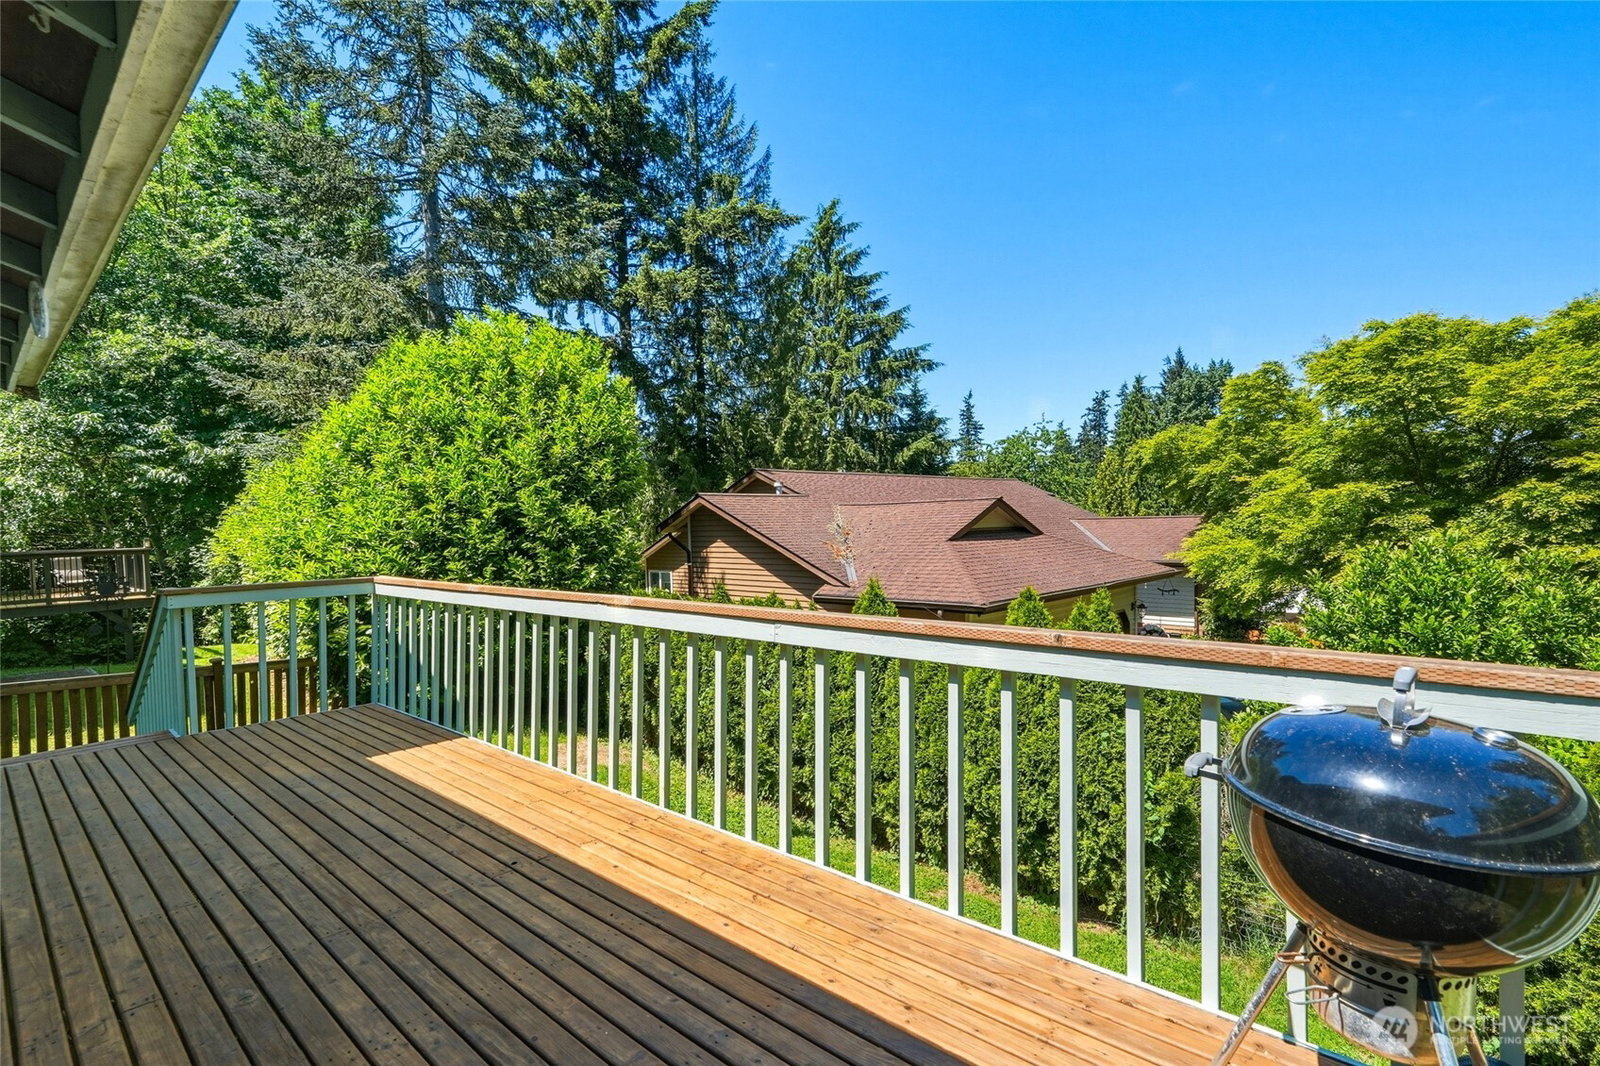
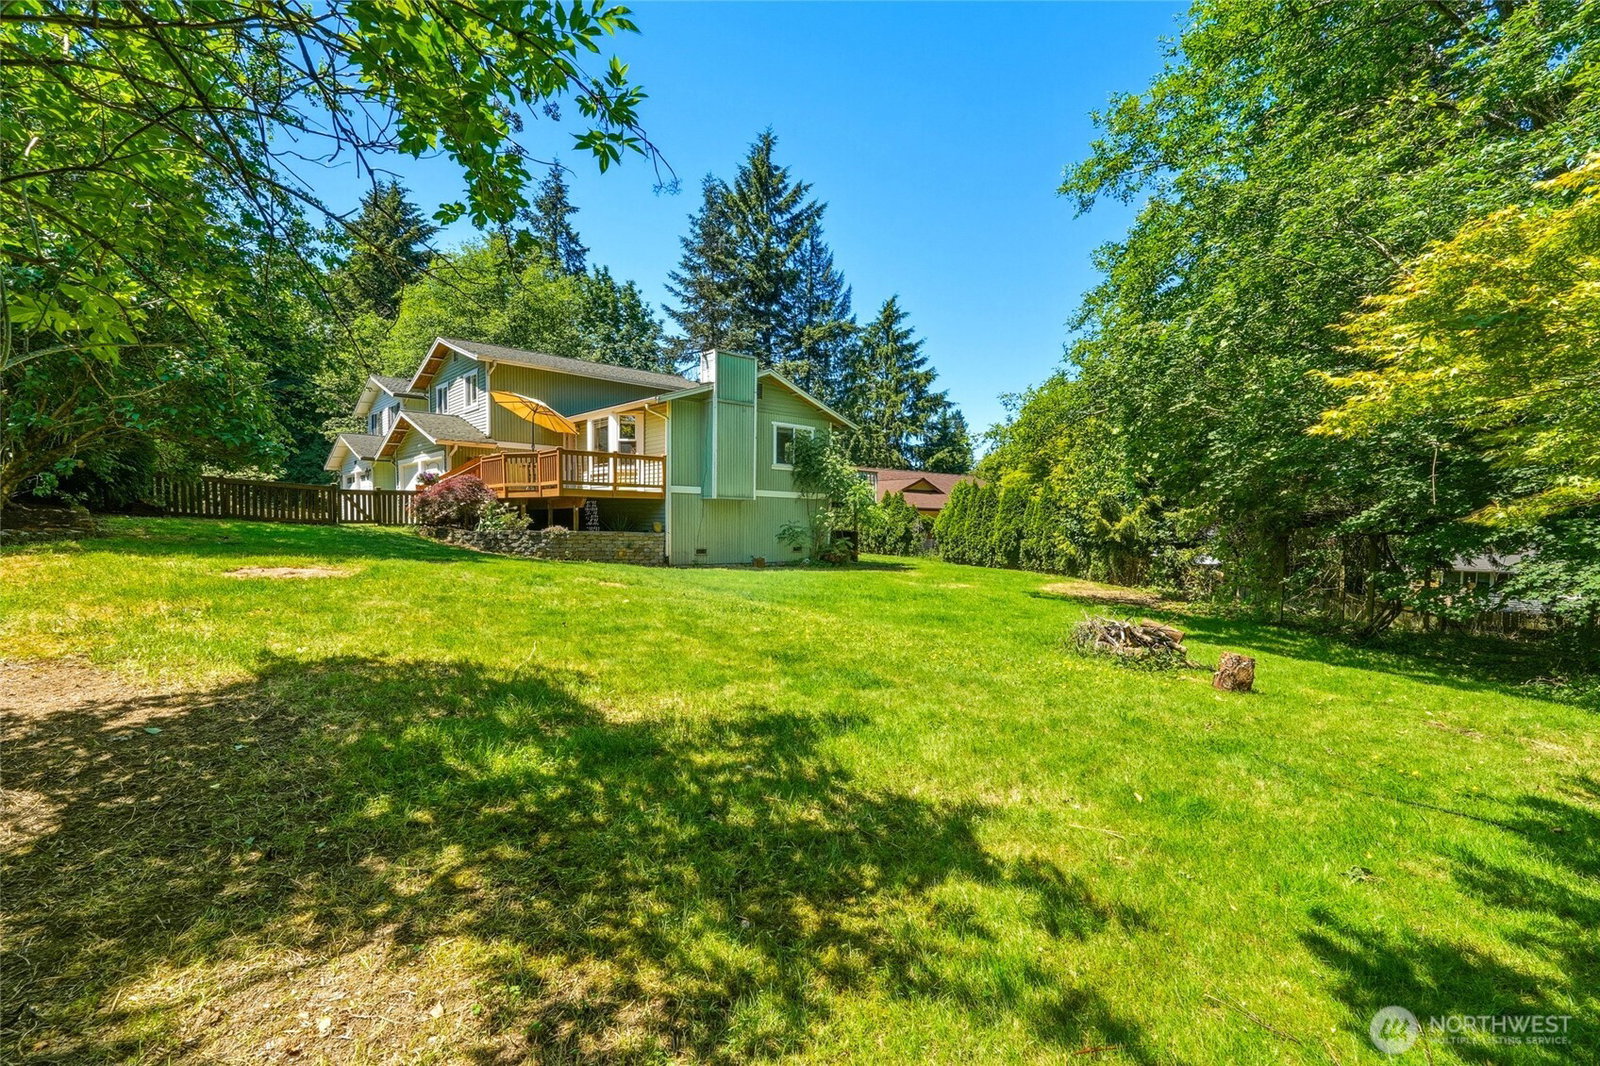
Location, neighborhood, community, this tri-level home has it all! Ideally situated between Hwy 9 and I-5 in the highly sought after Seattle Hill area, enjoy easy access to schools, shopping, dining, and everyday conveniences. Step inside to an inviting open concept main floor designed for both gathering and everyday living. Relax on the sunny front deck, the perfect spot for morning coffee or unwinding at the end of the day. Downstairs, the spacious media room offers flexible living space with slider access to the backyard, ideal for entertaining, movie nights, or a play area. From the dining room, step onto the expansive back deck and enjoy the privacy of your backyard retreat. Upstairs features the bedrooms and bathrooms, creating a comfortable separation between living and resting spaces. This home blends convenience, functionality, and lifestyle in one desirable package. Seller is offering a $5000 flooring credit. As an added bonus, the seller is also providing a one-year home warranty for the buyer's comfort and confidence!
/u.realgeeks.media/360degreesrealestate/header.png)
Additional Information
- Community
- Seattle Hill
- Style
- 13 - Tri-Level
- Basement
- None
- Year Built
- 1989
- Total Covered Parking
- 2
- Roof
- Composition
- Site Features
- Cable TV, Deck, Fenced-Partially, High Speed Internet
- Tax Year
- 2026
- School District
- Snohomish
- Elementary School
- Seattle Hill Elem
- Middle School
- Valley View Mid
- High School
- Glacier Peak
- Potential Terms
- Cash, Conventional, FHA, VA Loan
- Interior Features
- Bath Off Primary, Ceiling Fan(s), Dbl Pane/Storm Window, French Doors, Skylight(s), Vaulted Ceiling(s)
- Flooring
- Ceramic Tile, Hardwood, Laminate, Carpet
- Driving Directions
- From Cathcart Way or NE 132nd go North on Seattle Hill Rd then Left on 51st Ave SE, Left on 122nd St SE. Home is on the Right.
- Appliance
- Dishwasher, Disposal, Dryer, Microwave, Refrigerator, Stove(s)/Range(s), Washer
- Appliances Included
- Dishwasher(s), Dryer(s), Garbage Disposal, Microwave(s), Refrigerator(s), Stove(s)/Range(s), Washer(s)
- Energy Source
- Electric
 Based on information submitted to the MLS GRID as of . All data is obtained from various sources and may not have been verified by broker or MLS GRID. Supplied Open House Information is subject to change without notice. All information should be independently reviewed and verified for accuracy. Properties may or may not be listed by the office/agent presenting the information.IDX information is provided exclusively for consumers’ personal noncommercial use, and may not be used for any purpose other than to identify prospective properties consumers may be interested in purchasing.