2525 149th Court SE, Mill Creek, WA 98012
- $1,279,900
- 4
- BD
- 3
- BA
- 3,818
- SqFt




Listing courtesy of John L. Scott Mill Creek. Selling Office: Windermere Real Estate/M2, LLC.
- Sold Price
- $1,279,900
- List Price
- $1,291,950
- Status
- SOLD
- MLS#
- 2529750
- Closing Date
- Jul 23, 2026
- Days on Market
- 61
- Bedrooms
- 4
- Finished SqFt
- 3,818
- Area Total SqFt
- 3818
- Annual Tax Ammount
- 9538
- Internet Provider
- Xfinity
- Lot Size (sq ft)
- 10,019
- Fireplace
- Yes
- Sewer
- Sewer Connected
Property Description
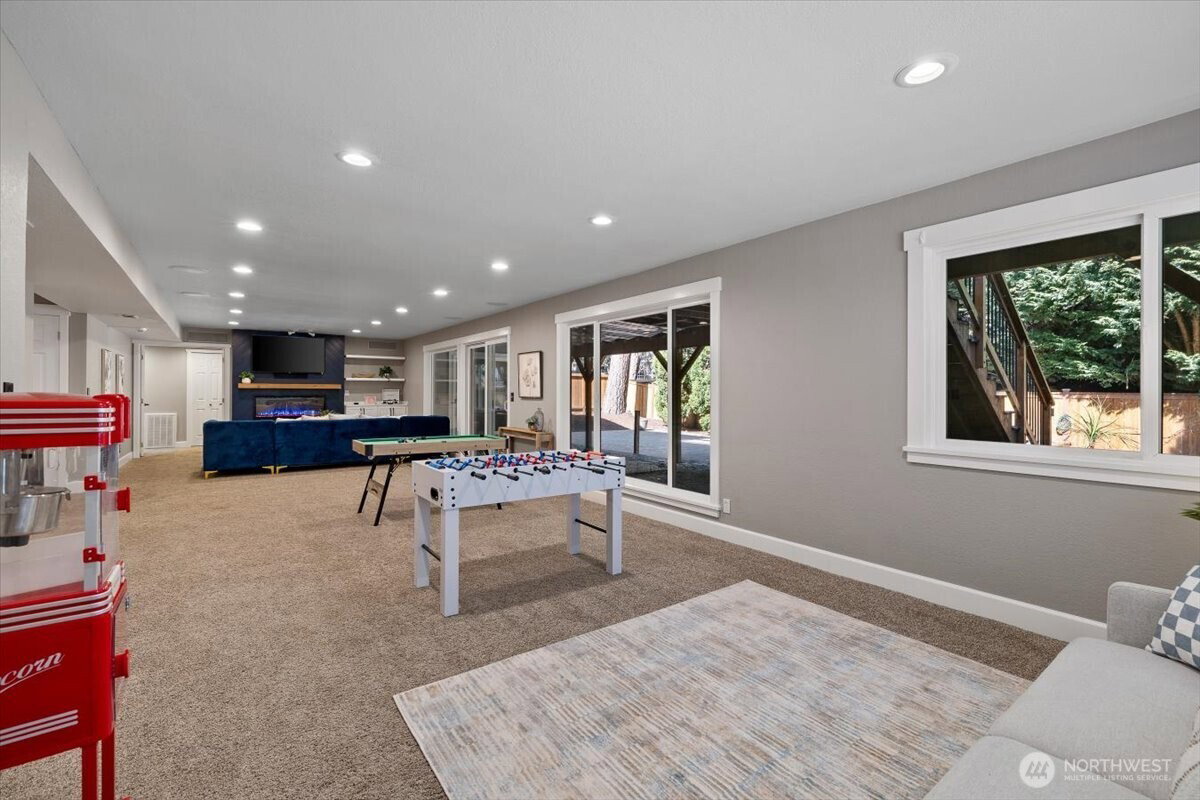
Located in one of Mill Creek's most desirable neighborhoods, Fairway! Aggressively Priced! One of the best values out there in the Mill Creek area and a wondeful floor plan. Main floor Primary bedroom with access to the custom cedar deck. Freshly remodeled bathrooms with heated flooring downstairs. Custom Kitchen cabinetry with pull-outs, soft close, Granite counters with complimentary tile backsplash. Luxury, scratch - water resistant Vinyl Plank flooring throughout main floor. Beautiful Butlers Pantry with wine fridge and sink. California Closet work station on main floor. A seamless transition from inside to outside with new large Milgard Windows throughout! Natural light! A great home to entertain in! Private backyard to unwind after a long day. Expansive courtyard with double gated newer fence for access. Downstairs has so much room to enjoy! Easy ADU possibilities with second spacious bedroom. Custom electric fireplace and entertainment system for your favorite movies! Craft-Yoga room...you name it, just sheetrock and framed! Pool table, game room... craft area!? Again, all the room for that and more! Plus all of this is covered with a 6yr new Presidential Roof! Mill Creek Town Center is only a couple minutes away. Boeing and freeway access nearby! Miles of beautiful Trails, Parks and Playgrounds, weaving throughout Mill Creek, along with the Penny Creek Nature Preserve to explore! Google Nest Smart Home and GREAT schools nearby! Over $250,000 spent within recent years!
/u.realgeeks.media/360degreesrealestate/header.png)
Additional Information
- Community
- Mill Creek Country Club
- Style
- 16 - 1 Story w/Bsmnt.
- Basement
- Finished
- Year Built
- 1979
- Total Covered Parking
- 2
- View
- Golf Course, Territorial
- Roof
- Composition
- Site Features
- Athletic Court, Cable TV, Deck, Fenced-Fully, Gas Available, High Speed Internet, Hot Tub/Spa, Patio
- Tax Year
- 2026
- HOA Dues
- $762
- School District
- Everett
- Elementary School
- Mill Creek Elem
- Middle School
- Heatherwood Mid
- High School
- Henry M. Jackson Hig
- Potential Terms
- Cash, Conventional, FHA, VA Loan
- Interior Features
- Bath Off Primary, Ceiling Fan(s), Dbl Pane/Storm Window, Dining Room, Fireplace, French Doors, High Tech Cabling, Hot Tub/Spa, Security System, Skylight(s), SMART Wired, Water Heater, Wet Bar, Wine/Beverage Refrigerator
- Flooring
- Ceramic Tile, Vinyl Plank, Carpet
- Driving Directions
- Bothell-Everett Hwy, East on Trillium Blvd, left onto Village Green Dr., right on 26th Dr SE, left on 147th Pl SE, Right on 26th Ave SE. House on right hand corner.
- Appliance
- Dishwasher, Double Oven, Dryer, Microwave, Refrigerator, Stove(s)/Range(s), Washer
- Appliances Included
- Dishwasher(s), Double Oven, Dryer(s), Microwave(s), Refrigerator(s), Stove(s)/Range(s), Washer(s)
- Water Heater Location
- Utility Rm - Furnace Rm
- Water Heater Type
- Electric
- Energy Source
- Electric, Wood
 Based on information submitted to the MLS GRID as of . All data is obtained from various sources and may not have been verified by broker or MLS GRID. Supplied Open House Information is subject to change without notice. All information should be independently reviewed and verified for accuracy. Properties may or may not be listed by the office/agent presenting the information.IDX information is provided exclusively for consumers’ personal noncommercial use, and may not be used for any purpose other than to identify prospective properties consumers may be interested in purchasing.