6004 140th Avenue SE, Bellevue, WA 98006
- $2,250,000
- 5
- BD
- 3
- BA
- 3,660
- SqFt




Listing courtesy of Coldwell Banker Bain. Selling Office: Redfin.
- Sold Price
- $2,250,000
- List Price
- $2,098,000
- Status
- SOLD
- MLS#
- 2530105
- Closing Date
- Jun 15, 2026
- Days on Market
- 4
- Bedrooms
- 5
- Finished SqFt
- 3,660
- Area Total SqFt
- 3660
- Annual Tax Ammount
- 14102
- Lot Size (sq ft)
- 10,948
- Fireplace
- Yes
- Sewer
- Sewer Connected
- Offer Review Date
- 2026-06-01
Property Description
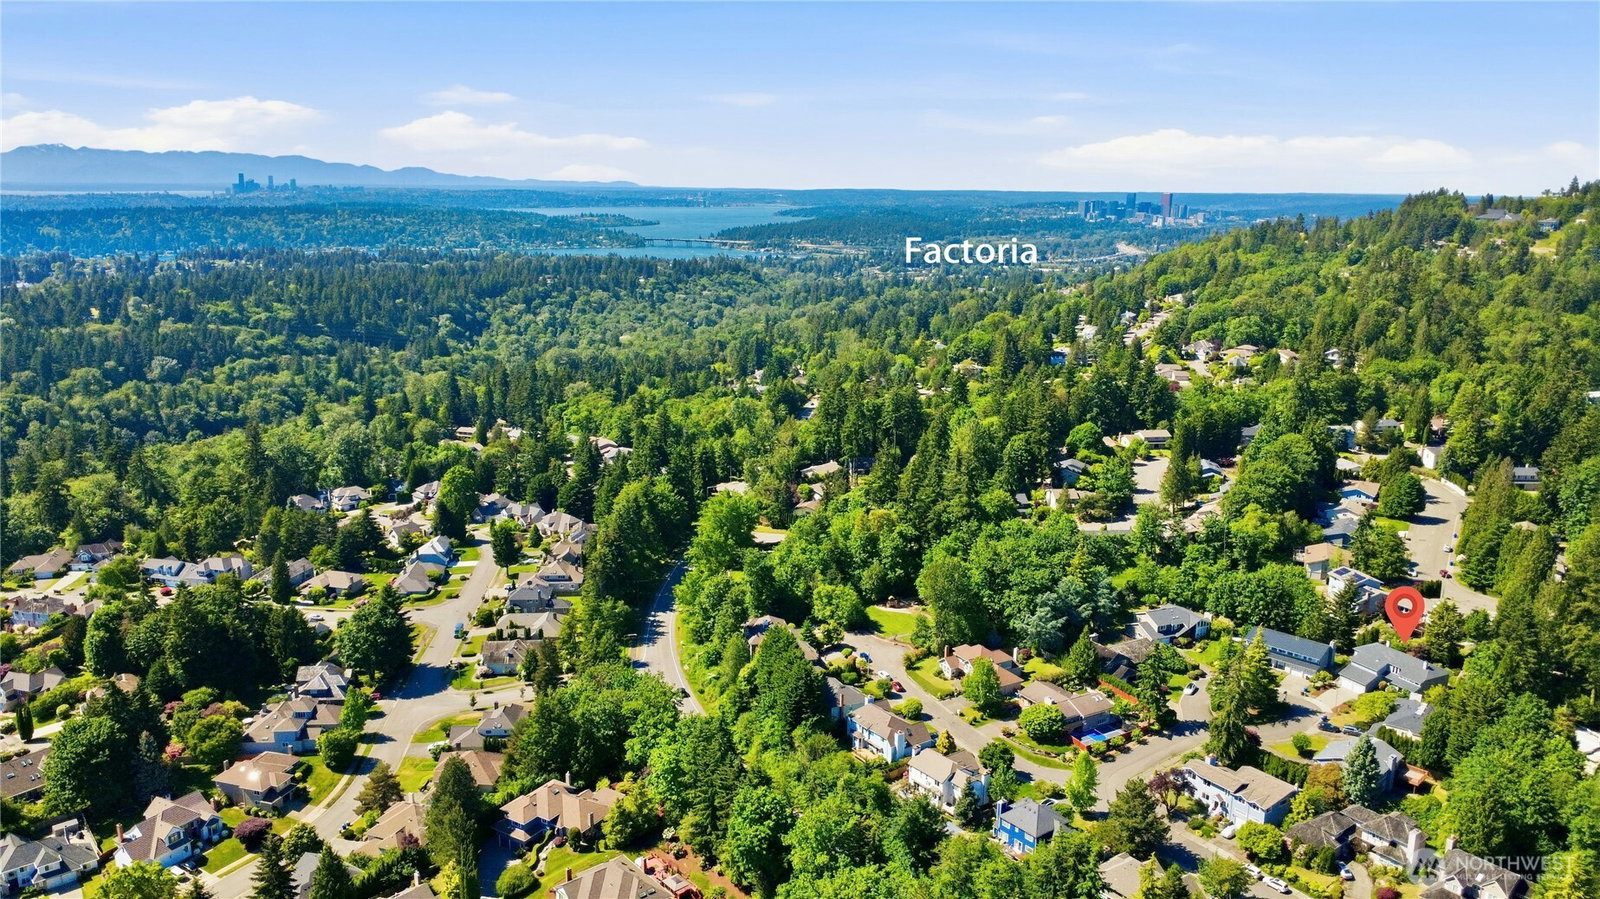
Fantastic 3,660 sqft two-story home with dream Somerset schools! Tucked on a private 1/4-acre lot at the end of a quiet cul-de-sac, this architecturally distinctive home makes a striking first impression from the moment you arrive. Sunlit open living spaces are enhanced by fresh interior paint, warm new flooring, two cozy wood-burning fireplaces, and expansive walls of windows framing serene natural views. At the heart of the home, the newly refreshed kitchen features new cabinets/quartz counters, updated lighting, and a new dishwasher, seamlessly connecting to the shaded patio for effortless summer BBQs, outdoor dining, and entertaining. A huge main-floor bonus room offers incredible flexibility as a guest suite, gym, media room, playroom, or home office. Upstairs, you’ll find 5 bedrooms and 2 baths with heated floors. The expansive primary suite is truly one of a kind, complete with its own private office or sitting area retreat. Located just moments from award-winning Somerset schools, parks, trails, coffee shops, restaurants, groceries, and shopping. Easy commute to both Seattle and Eastside. Move in just in time for an unforgettable summer in one of Bellevue’s most beloved neighborhoods!
/u.realgeeks.media/360degreesrealestate/header.png)
Additional Information
- Community
- Somerset
- Style
- 12 - 2 Story
- Basement
- None
- Year Built
- 1981
- Total Covered Parking
- 2
- View
- Territorial
- Roof
- Composition
- Site Features
- Cable TV, Fenced-Partially, Gas Available, High Speed Internet, Patio
- Tax Year
- 2026
- School District
- Bellevue
- Elementary School
- Somerset Elem
- Middle School
- Tyee Mid
- High School
- Newport Snr High
- Potential Terms
- Cash, Conventional, FHA, VA Loan
- Interior Features
- Bath Off Primary, Dbl Pane/Storm Window, Dining Room, Fireplace, Vaulted Ceiling(s), Water Heater, Wet Bar
- Flooring
- Ceramic Tile, Hardwood, Laminate, Carpet
- Driving Directions
- From Forest Dr SE, turn north onto 142nd Ave SE. Turn northwest (left) onto SE 61st Place, then right onto 140th. Home is straight ahead at the end.
- Appliance
- Dishwasher, Disposal, Dryer, Microwave, Refrigerator, Stove(s)/Range(s), Washer
- Appliances Included
- Dishwasher(s), Dryer(s), Garbage Disposal, Microwave(s), Refrigerator(s), Stove(s)/Range(s), Washer(s)
- Water Heater Location
- Garage
- Water Heater Type
- Gas
- Energy Source
- Electric, Natural Gas
 Based on information submitted to the MLS GRID as of . All data is obtained from various sources and may not have been verified by broker or MLS GRID. Supplied Open House Information is subject to change without notice. All information should be independently reviewed and verified for accuracy. Properties may or may not be listed by the office/agent presenting the information.IDX information is provided exclusively for consumers’ personal noncommercial use, and may not be used for any purpose other than to identify prospective properties consumers may be interested in purchasing.