Share this with your friends


(425) 242-5844
Real Estate Company
23401 148th Avenue SE, Snohomish, WA 98296
- $1,360,000
- 4
- BD
- 3
- BA
- 3,358
- SqFt



Listing Broker: Metropolitan Park, LLC; Karin Tully-Garrett; ; Selling Office: John L. Scott, Inc.
- Sold Price
- $1,360,000
- List Price
- $1,368,000
- Status
- SOLD
- MLS#
- 2530503
- Closing Date
- Jul 10, 2026
- Days on Market
- 47
- Bedrooms
- 4
- Finished SqFt
- 3,358
- Area Total SqFt
- 3358
- Annual Tax Ammount
- 8832
- Internet Provider
- Astound
- Lot Size (sq ft)
- 38,333
- Fireplace
- Yes
- Sewer
- Septic Tank
Property Description
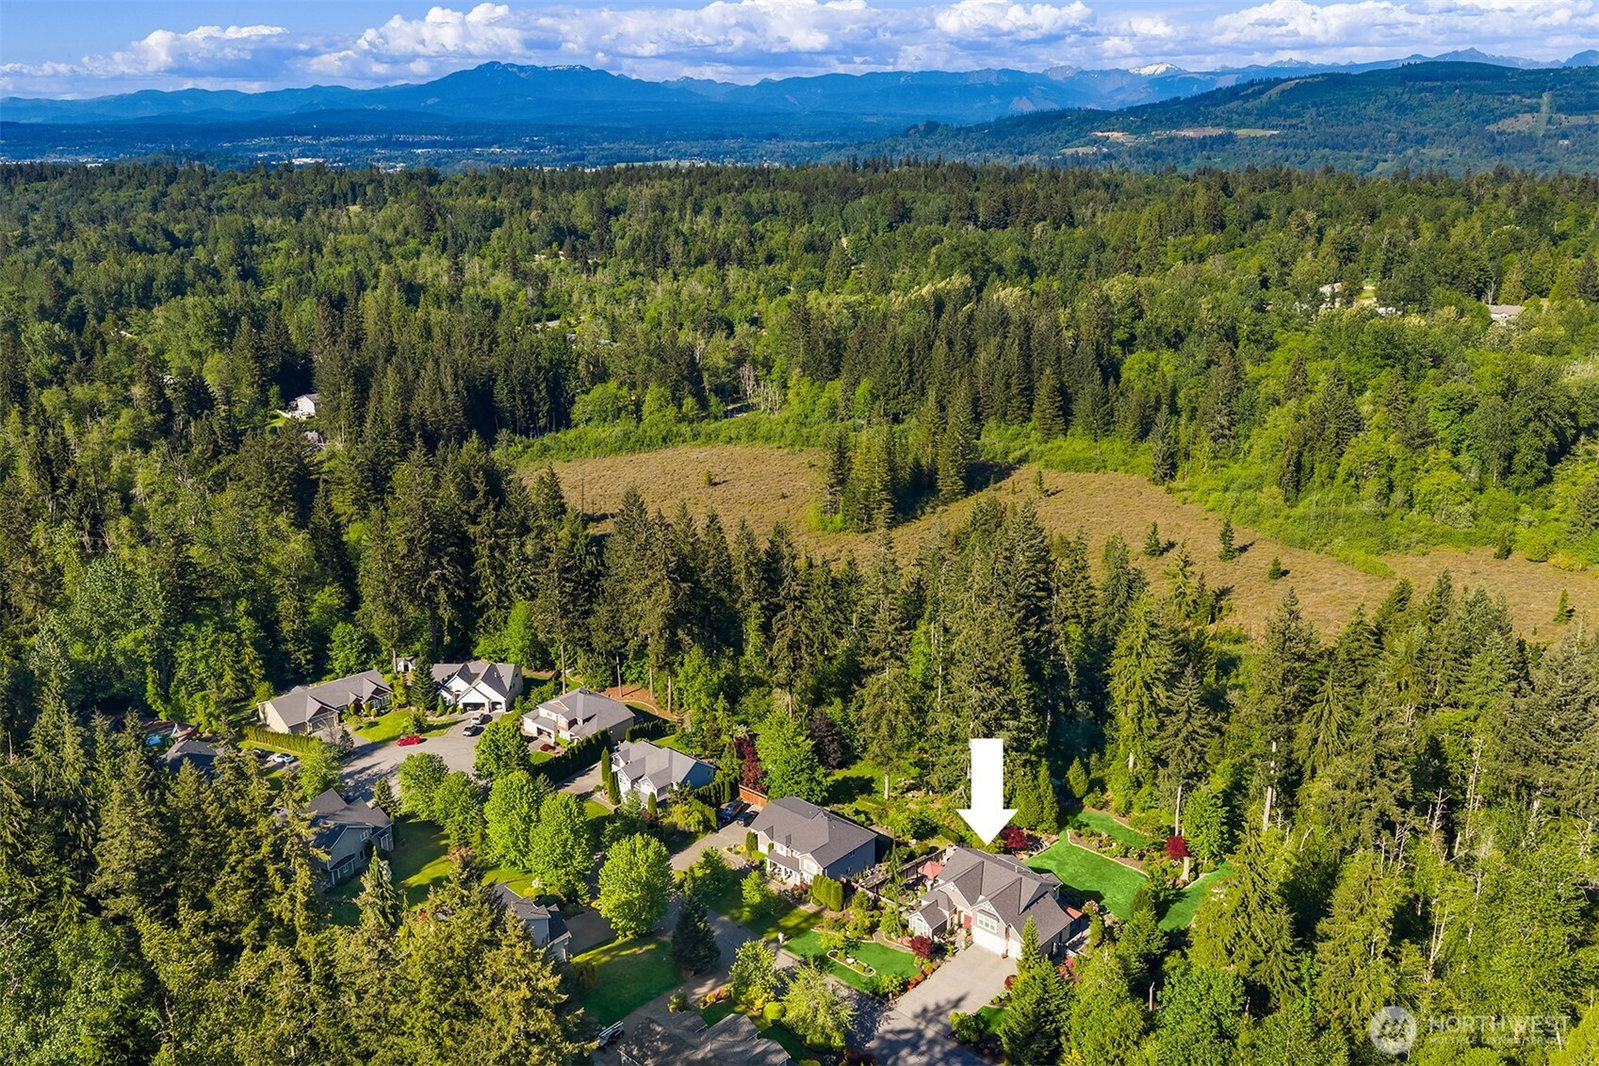
Resort style living with country charm yet conveniently located for life’s day-to-day, just minutes to Woodinville/I405, 522, hwys 9&2. Peaceful Echo Lk neighborhood surrounded by tall timbers and acres of natural protected land. Stunning PNW style craftsman home sited on a sunny shy acre of pure enjoyment. Formerly the builder's model home, the property offers the perfect blend of casual elegance, functionality & versatility. Grand 2 story entry, multiple living spaces, open concept kitchen with stone countertops & designer flair. Multi-generational living potential, 3/4bath with step-in shower on the main level. Upper level; light-filled bonus room, 3 bedrooms plus a primary retreat with private balcony, lounging area & custom ensuite. Exquisite, fully irrigated landscape for ample garden, play & entertainment spaces. Covered hot tub, paver walkways & patios, impressive stone fireplace. Ironwood deck with custom cabana ideal for year-round inside-outside living. Vehicle access to backyard for maintenance. Property line extends beyond rear fence line. Huge 4 car garage. New in 2024-50yr roof w/warranty. Newer windows, furnace, water heater. Recreation-Echo Falls Golf, Echo & Lost Lakes-excellent fishing & paddling, Paradise trails & gateway to the Cascades. Minutes to Maltby, Woodinville & Snohomish to enjoy wineries, dining & entertainment. A must-see property!
/u.realgeeks.media/360degreesrealestate/header.png)
Additional Information
- Community
- Echo Lake
- Style
- 12 - 2 Story
- Basement
- None
- Year Built
- 2005
- Total Covered Parking
- 4
- View
- Territorial
- Roof
- Composition
- Site Features
- Cabana/Gazebo, Cable TV, Deck, Fenced-Fully, Gas Available, High Speed Internet, Hot Tub/Spa, Outbuildings, Outdoor Fireplace, Patio, RV Parking, Sprinkler System
- Tax Year
- 2026
- HOA Dues
- $379
- School District
- Monroe
- Elementary School
- Maltby Elem
- Middle School
- Hidden River Mid
- High School
- Monroe High
- Potential Terms
- Cash, Conventional, FHA, VA Loan
- Interior Features
- Bath Off Primary, Built-In Vacuum, Ceiling Fan(s), Dbl Pane/Storm Window, Dining Room, Fireplace, French Doors, High Tech Cabling, Hot Tub/Spa, Pantry, Vaulted Ceiling(s), Walk-In Closet(s), Water Heater, Wired for Generator
- Flooring
- Ceramic Tile, Engineered Hardwood, Stone, Carpet
- Driving Directions
- 12 Min from Woodinville Costco; 522 East to Fales/Echo Lake Exit / R onto Echo Lake rd-pass boat launch / left onto Aspen way / immediate left onto 235th ending in Echo Creek / Left / 1st home on R
- Appliance
- Dishwasher, Disposal, Double Oven, Dryer, Microwave, Refrigerator, Stove(s)/Range(s), Washer
- Appliances Included
- Dishwasher(s), Double Oven, Dryer(s), Garbage Disposal, Microwave(s), Refrigerator(s), Stove(s)/Range(s), Washer(s)
- Water Heater Location
- Garage
- Water Heater Type
- Gas
- Energy Source
- Electric, Natural Gas
 Based on information submitted to the MLS GRID as of . All data is obtained from various sources and may not have been verified by broker or MLS GRID. Supplied Open House Information is subject to change without notice. All information should be independently reviewed and verified for accuracy. Properties may or may not be listed by the office/agent presenting the information.IDX information is provided exclusively for consumers’ personal noncommercial use, and may not be used for any purpose other than to identify prospective properties consumers may be interested in purchasing.