23020 NE 61st St., Redmond, WA 98053
- $1,385,000
- 4
- BD
- 2
- BA
- 2,000
- SqFt




Listing courtesy of John L. Scott, Inc..
- List Price
- $1,385,000
- Status
- PENDING
- MLS#
- 2531275
- Days on Market
- 47
- Bedrooms
- 4
- Finished SqFt
- 2,000
- Area Total SqFt
- 2000
- Annual Tax Ammount
- 11211
- Internet Provider
- Xfinity
- Lot Size (sq ft)
- 40,635
- Sewer
- Septic Tank
Property Description
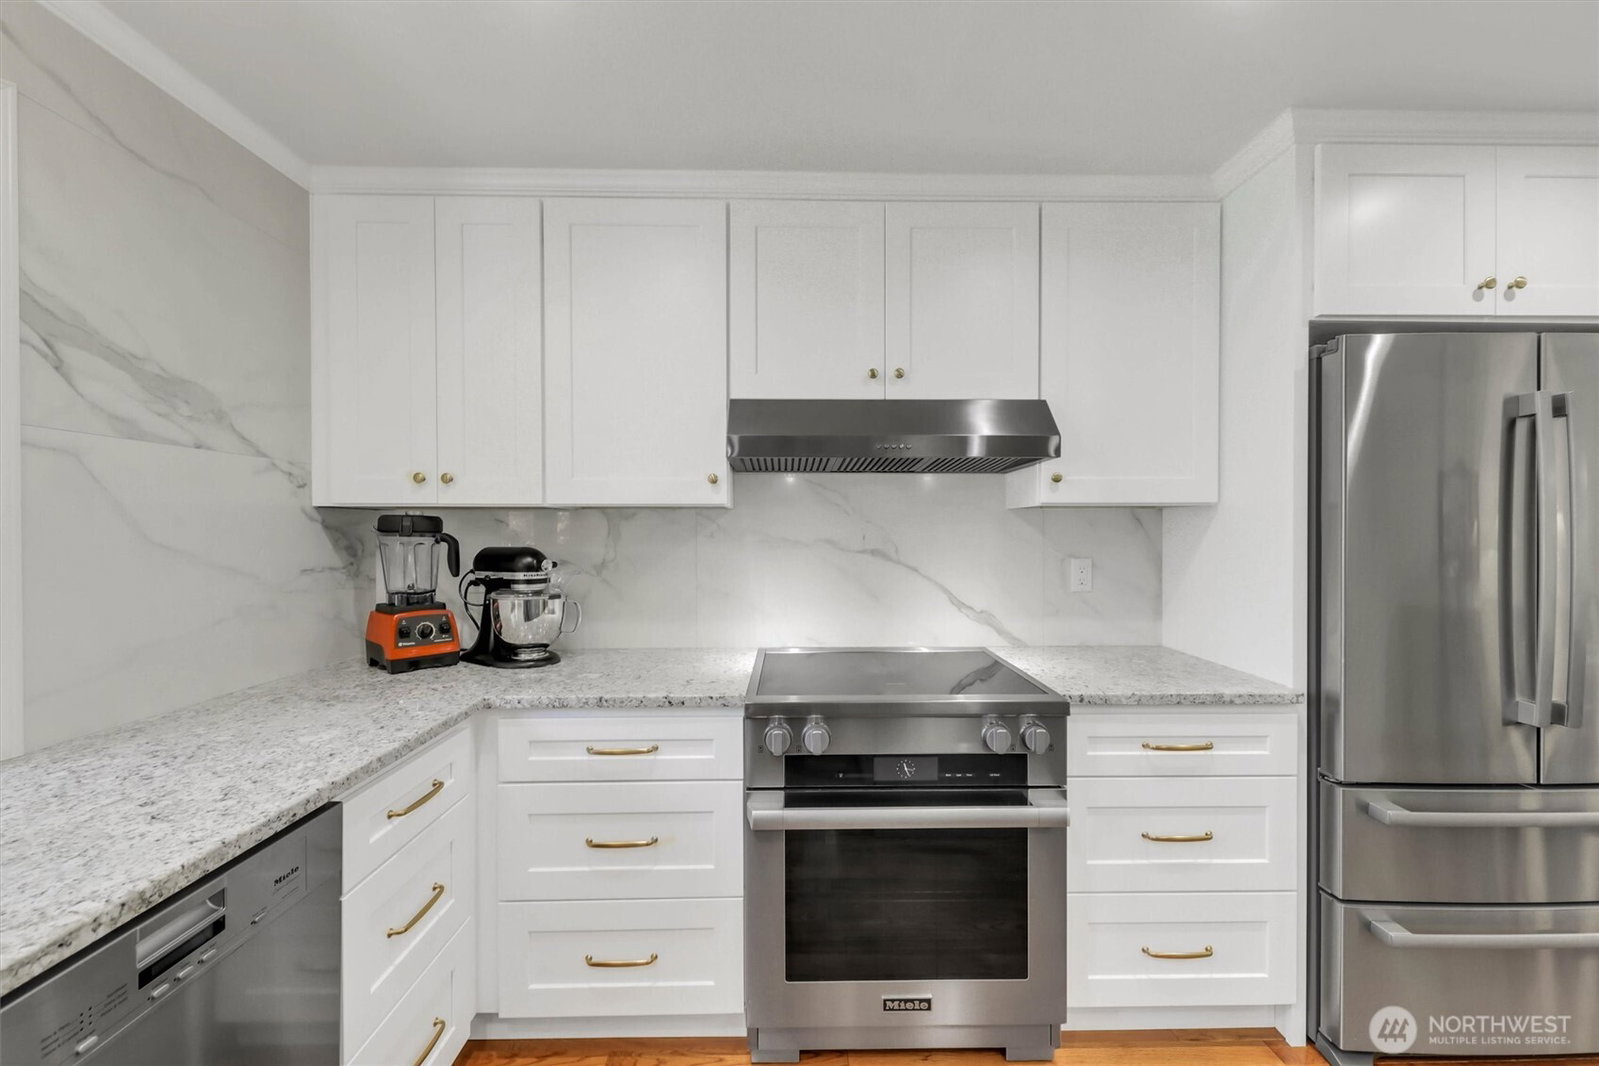
Experience a lifestyle transformation in this Mediterranean-style sanctuary, nestled on a private, park-like 1-acre shy lot surrounded by mature in the heart of Redmond. This elegant estate welcomes you with a charming courtyard, striking arched windows, and beautifully manicured gardens that deliver ultimate tranquility at the end a day. Inside, unparalleled quality and character shine through premium upgrades, including top-of-the-line, 3/4-inch solid oak flooring throughout, BMC custom-made solid wood doors, custom built-in closets, and an exquisite Hubbardton Forge chandelier illuminating the formal dining room. Architectural excellence is defined by premium, custom made Loewen wood-clad, luxury windows that frame peaceful forest views. The completely remodeled chef's kitchen boasts a huge granite slab island, premium Miele range, and a large stainless steel undermount sink, complemented by a newer Bosch French-door refrigerator. Retreat to the primary suite, fully remodeled from the studs with upgraded R13 insulation and a custom closet. Significant functional upgrades bring total peace of mind, including enhanced R33 attic insulation in the bedroom side of the house, a whole-house lighting upgrade, an upgraded 200-amp electrical panel, a 2023 furnace, a 2022 water heater and garage door hardware & opener replacement. This property is more than just a home—it is a private, meticulously curated retreat designed for modern luxury and deep relaxation with LWSD.
/u.realgeeks.media/360degreesrealestate/header.png)
Additional Information
- Community
- Union Hill
- Style
- 10 - 1 Story
- Year Built
- 1974
- Total Covered Parking
- 2
- View
- Territorial
- Roof
- Composition
- Site Features
- Patio, RV Parking
- Tax Year
- 2026
- School District
- Lake Washington
- Elementary School
- Dickinson Elem
- Middle School
- Evergreen Middle
- High School
- Eastlake High
- Potential Terms
- Cash, Conventional, FHA
- Interior Features
- Bath Off Primary, Dbl Pane/Storm Window, Dining Room, French Doors
- Flooring
- Ceramic Tile, Hardwood, Carpet
- Driving Directions
- GPS
- Appliance
- Dishwasher, Disposal, Dryer, Microwave, Refrigerator, Stove(s)/Range(s), Washer
- Appliances Included
- Dishwasher(s), Dryer(s), Garbage Disposal, Microwave(s), Refrigerator(s), Stove(s)/Range(s), Washer(s)
- Energy Source
- Electric, Natural Gas
 Based on information submitted to the MLS GRID as of . All data is obtained from various sources and may not have been verified by broker or MLS GRID. Supplied Open House Information is subject to change without notice. All information should be independently reviewed and verified for accuracy. Properties may or may not be listed by the office/agent presenting the information.IDX information is provided exclusively for consumers’ personal noncommercial use, and may not be used for any purpose other than to identify prospective properties consumers may be interested in purchasing.