1530 25th Avenue, Seattle, WA 98122
- $999,950
- 3
- BD
- 3
- BA
- 1,651
- SqFt




Listing courtesy of The Dwelling Group LLC. Selling Office: Windermere Real Estate Co..
- Sold Price
- $999,950
- List Price
- $999,950
- Status
- SOLD
- MLS#
- 2531354
- Closing Date
- Jul 29, 2026
- Days on Market
- 90
- Bedrooms
- 3
- Finished SqFt
- 1,651
- Area Total SqFt
- 1651
- Annual Tax Ammount
- 1
- Lot Size (sq ft)
- 1,198
- Sewer
- Sewer Connected
Property Description
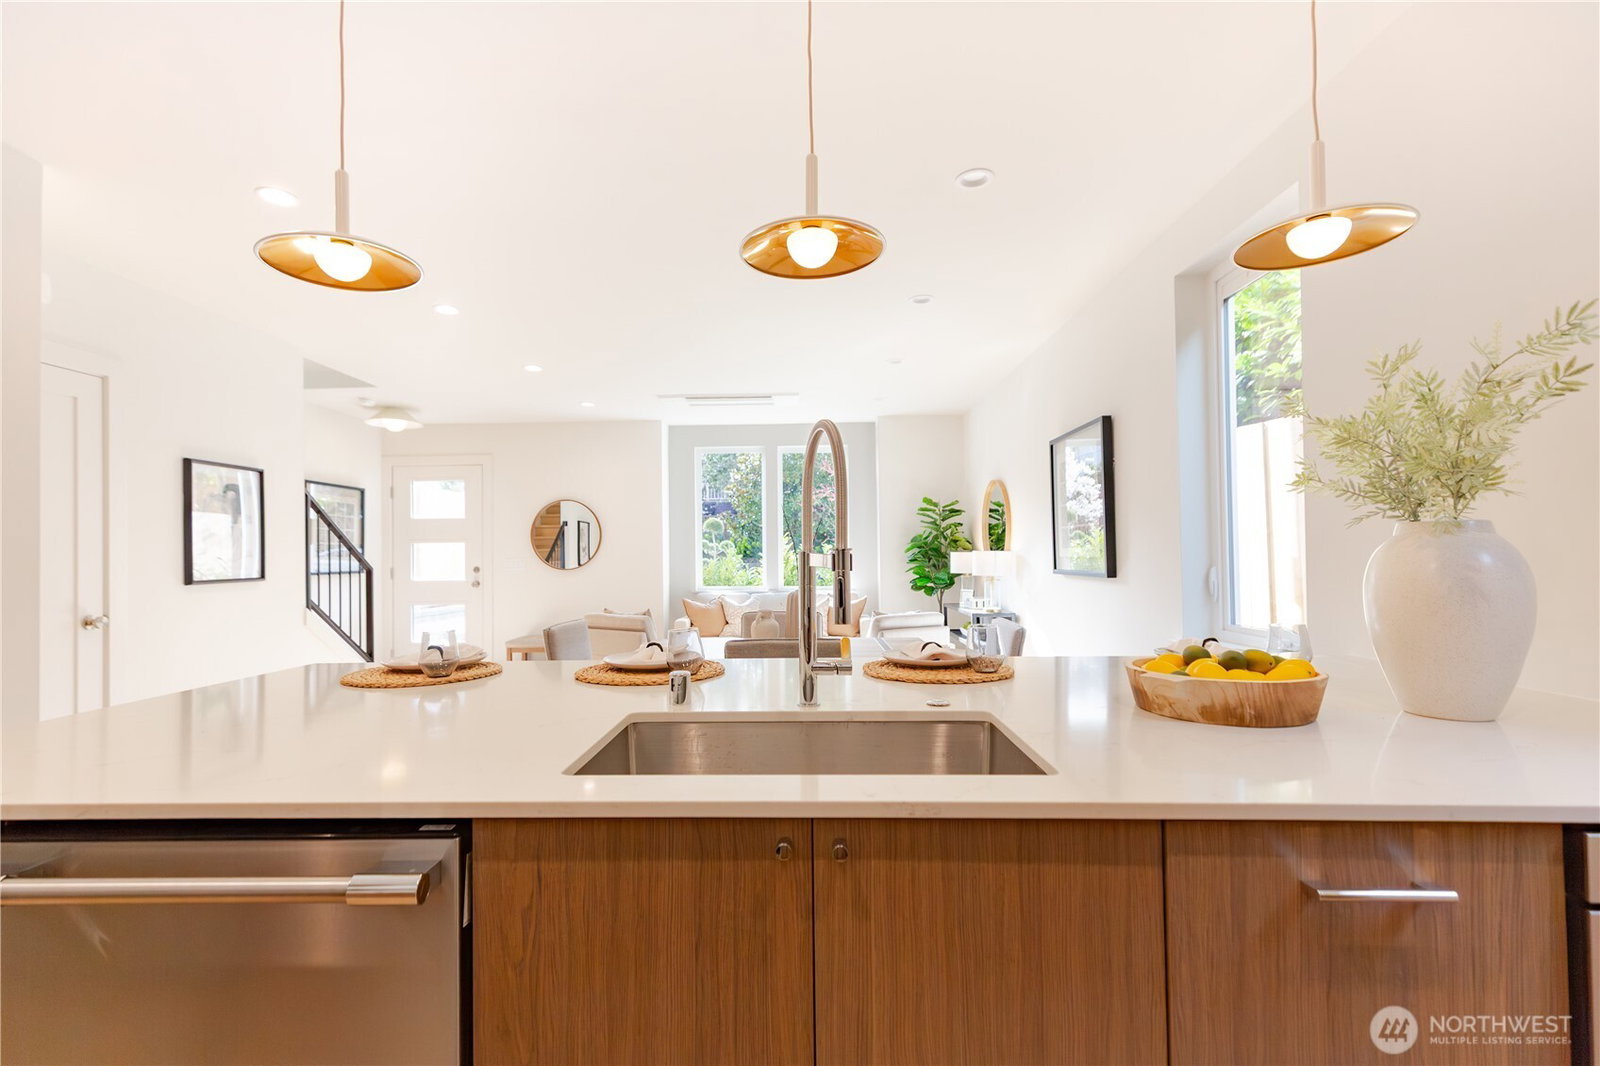
BUYER BONUS: UP TO $6,500 LENDER CREDIT AVAILABLE THROUGH STRYDR MEZA AT CROSSCOUNTRY MORTGAGE (TERMS APPLY) Welcome to this newly built modern home in Seattle’s vibrant Central Area, crafted by Bungalow Building. Thoughtfully designed with contemporary living in mind, this three-story, 1,651 sq ft residence features an open-concept floor plan, bright and inviting main level with a spacious living and dining area, a chef’s kitchen with ample custom Bellmont cabinetry, quartz countertops, stainless steel appliances/induction range, powder bath, and a convenient mudroom off the kitchen with an additional exterior door. Upstairs, the second level includes two well-appointed bedrooms, a full bathroom, and a laundry closet for added convenience. The top floor is a true retreat, featuring a luxurious primary suite with a spa-inspired bath, huge walk-in closet system, vaulted ceilings, and a versatile flex space—perfect for a home office, nursery, or reading lounge. High-end details throughout include engineered wide-plank oak flooring, smooth wall finish, hybrid-elec water heater, custom tilework, frameless glass showers, energy-efficient mini-split heating|A/C on each floor, dedicated off-street EV-capable parking and a lovely landscaped front yard. Ideally located just minutes from downtown Seattle, Capitol Hill, the Arboretum, and Madison Park, with easy access to neighborhood cafes, markets, and major commuting routes. Take a tour today! Walkscore 77.
/u.realgeeks.media/360degreesrealestate/header.png)
Additional Information
- Community
- Seattle
- Style
- 15 - Multi Level
- Basement
- None
- Year Built
- 2026
- Roof
- Composition
- Site Features
- Fenced-Partially, Patio
- Tax Year
- 2026
- HOA Dues
- $118
- School District
- Seattle
- Elementary School
- Madrona Elementary
- Middle School
- Meany Mid
- High School
- Garfield High
- Potential Terms
- Cash, Conventional
- Interior Features
- Bath Off Primary, Dbl Pane/Storm Window, Vaulted Ceiling(s), Walk-In Closet(s), Water Heater
- Flooring
- Ceramic Tile, Engineered Hardwood
- Driving Directions
- Google maps works great
- Appliance
- Dishwasher, Disposal, Microwave, Refrigerator, Stove(s)/Range(s)
- Appliances Included
- Dishwasher(s), Garbage Disposal, Microwave(s), Refrigerator(s), Stove(s)/Range(s)
- Water Heater Location
- Closet
- Water Heater Type
- Electric-Hybrid
- Energy Source
- Electric
 Based on information submitted to the MLS GRID as of . All data is obtained from various sources and may not have been verified by broker or MLS GRID. Supplied Open House Information is subject to change without notice. All information should be independently reviewed and verified for accuracy. Properties may or may not be listed by the office/agent presenting the information.IDX information is provided exclusively for consumers’ personal noncommercial use, and may not be used for any purpose other than to identify prospective properties consumers may be interested in purchasing.