321 NW 78th Street, Seattle, WA 98117
- $1,615,000
- 4
- BD
- 3
- BA
- 2,900
- SqFt




Listing courtesy of Windermere Northlake. Selling Office: COMPASS.
- Sold Price
- $1,615,000
- List Price
- $1,599,000
- Status
- SOLD
- MLS#
- 2531692
- Closing Date
- Jul 13, 2026
- Days on Market
- 14
- Bedrooms
- 4
- Finished SqFt
- 2,900
- Area Total SqFt
- 2900
- Annual Tax Ammount
- 15164
- Internet Provider
- XFINITY
- Lot Size (sq ft)
- 5,047
- Sewer
- Sewer Connected
Property Description
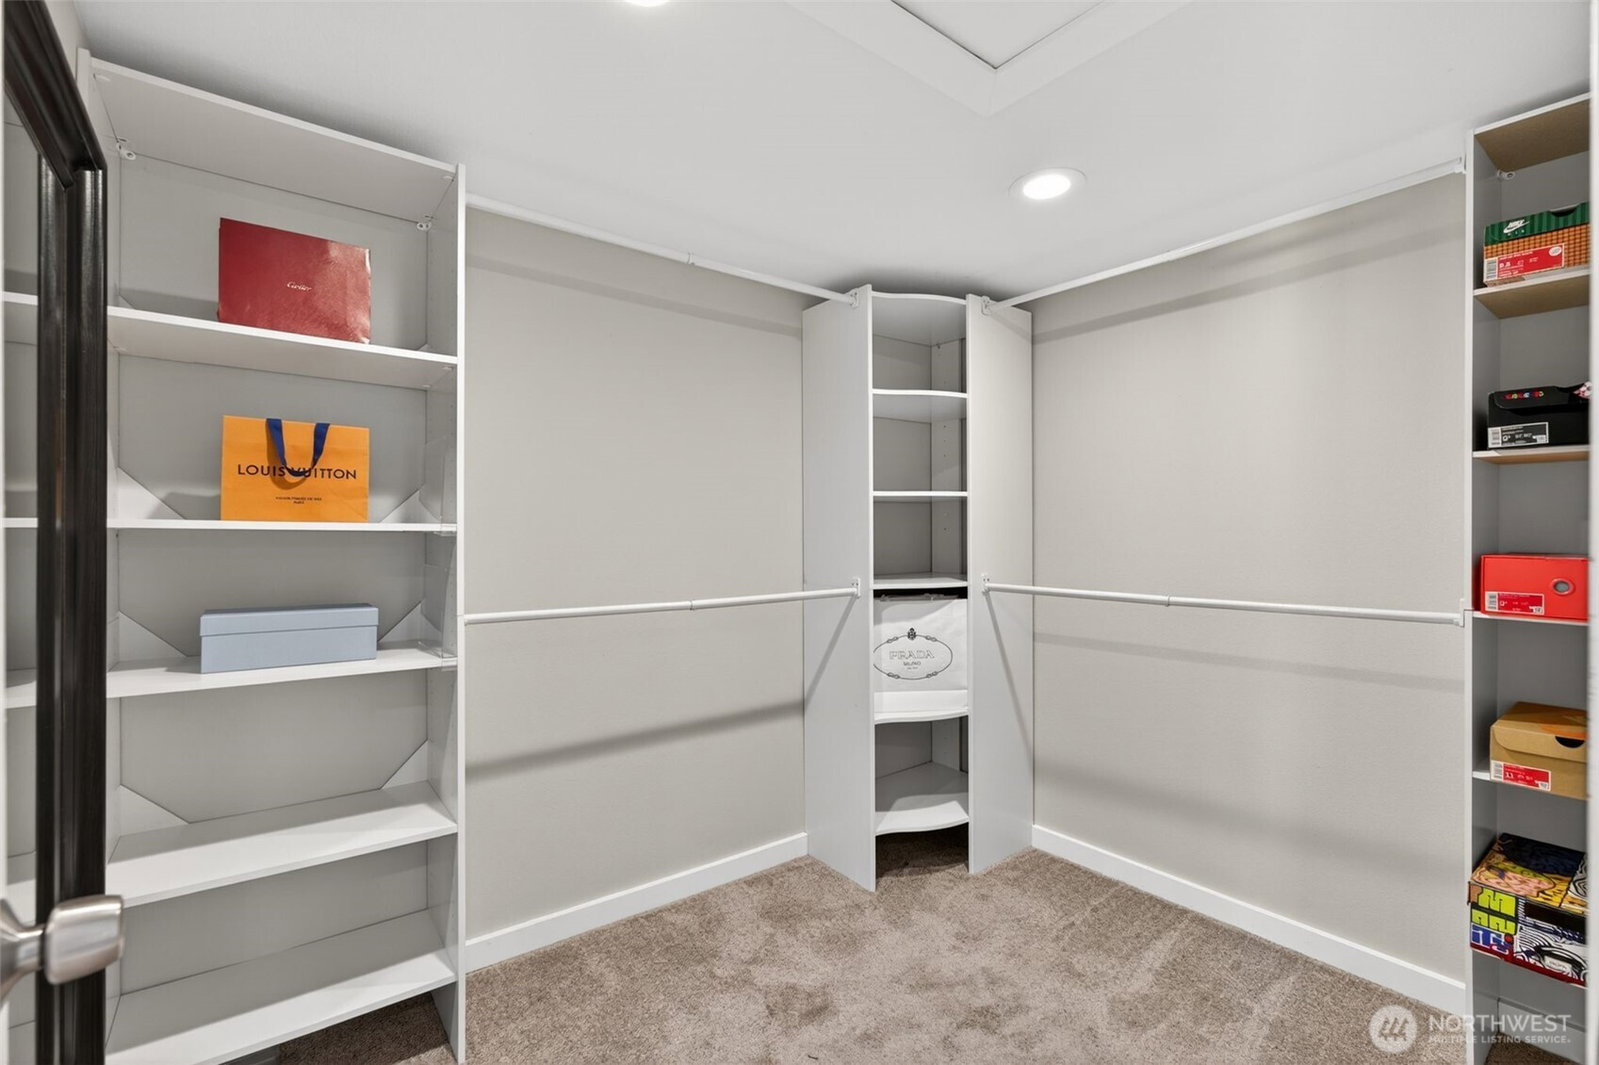
This quintessential 1931 brick tudor has everything you could ever want in a home. Old world charm is blended with modern amenities. Fully updated in 2018, and meticulously maintained since, including a brand-new roof installed last week. The expansive primary suite occupies the top floor with beautiful built-in shelving and dressers, a walk-in closet plus an office/flex space, and a sitting area. The ensuite bathroom boasts heated floors, a standalone tub, walk-in shower, and skylights. The main floor of the home includes a bedroom, 3/4 bath, and charming living and dining rooms. The large and open modern kitchen includes two sinks, a walk-in pantry, and a door that leads directly to the perfectly flat and fully fenced yard. When you find your way to the fully finished basement, you are immediately greeted by tile floors, a large family room with built in shelving, a full bathroom, 2 bedrooms, and a new kitchenette with wet bar. The large detached two car garage comes with abundant shelving/storage, a new roof, and epoxy finished floors. Located just a few blocks from top rated schools, parks, restaurants, and bars. This home and location truly has it all!
/u.realgeeks.media/360degreesrealestate/header.png)
Additional Information
- Community
- Greenwood
- Style
- 18 - 2 Stories w/Bsmnt
- Basement
- Finished
- Year Built
- 1931
- Total Covered Parking
- 2
- View
- Territorial
- Roof
- Composition
- Site Features
- Fenced-Fully, Gas Available, High Speed Internet
- Tax Year
- 2026
- School District
- Seattle
- Elementary School
- Greenwood
- Middle School
- Whitman Mid
- High School
- Ballard High
- Potential Terms
- Cash, Conventional, FHA
- Interior Features
- Second Kitchen, Bath Off Primary, Dbl Pane/Storm Window, Dining Room, French Doors, Pantry, Security System, Skylight(s), Walk-In Closet(s), Water Heater, Wet Bar, Wine/Beverage Refrigerator
- Flooring
- Ceramic Tile, Hardwood, Carpet
- Driving Directions
- I-5 to 85th, go west to 3rd Ave NW, Go South to 78th street, Go west on 78th, home is on the left.
- Appliance
- Dishwasher, Disposal, Dryer, Microwave, Refrigerator, Stove(s)/Range(s), Tankless Water Heater, Washer
- Appliances Included
- Dishwasher(s), Dryer(s), Garbage Disposal, Microwave(s), Refrigerator(s), Stove(s)/Range(s), Washer(s)
- Water Heater Location
- Basement
- Water Heater Type
- Tankless
- Energy Source
- Electric, Natural Gas
 Based on information submitted to the MLS GRID as of . All data is obtained from various sources and may not have been verified by broker or MLS GRID. Supplied Open House Information is subject to change without notice. All information should be independently reviewed and verified for accuracy. Properties may or may not be listed by the office/agent presenting the information.IDX information is provided exclusively for consumers’ personal noncommercial use, and may not be used for any purpose other than to identify prospective properties consumers may be interested in purchasing.