12009 169th Drive NE, Arlington, WA 98223
- $600,000
- 3
- BD
- 3
- BA
- 1,696
- SqFt




Listing courtesy of John L. Scott Arlington. Selling Office: John L. Scott Arlington.
- Sold Price
- $600,000
- List Price
- $600,000
- Status
- SOLD
- MLS#
- 2533824
- Closing Date
- Jul 28, 2026
- Days on Market
- 27
- Bedrooms
- 3
- Finished SqFt
- 1,696
- Area Total SqFt
- 1696
- Annual Tax Ammount
- 3912.38
- Lot Size (sq ft)
- 11,761
- Sewer
- Septic Tank
Property Description
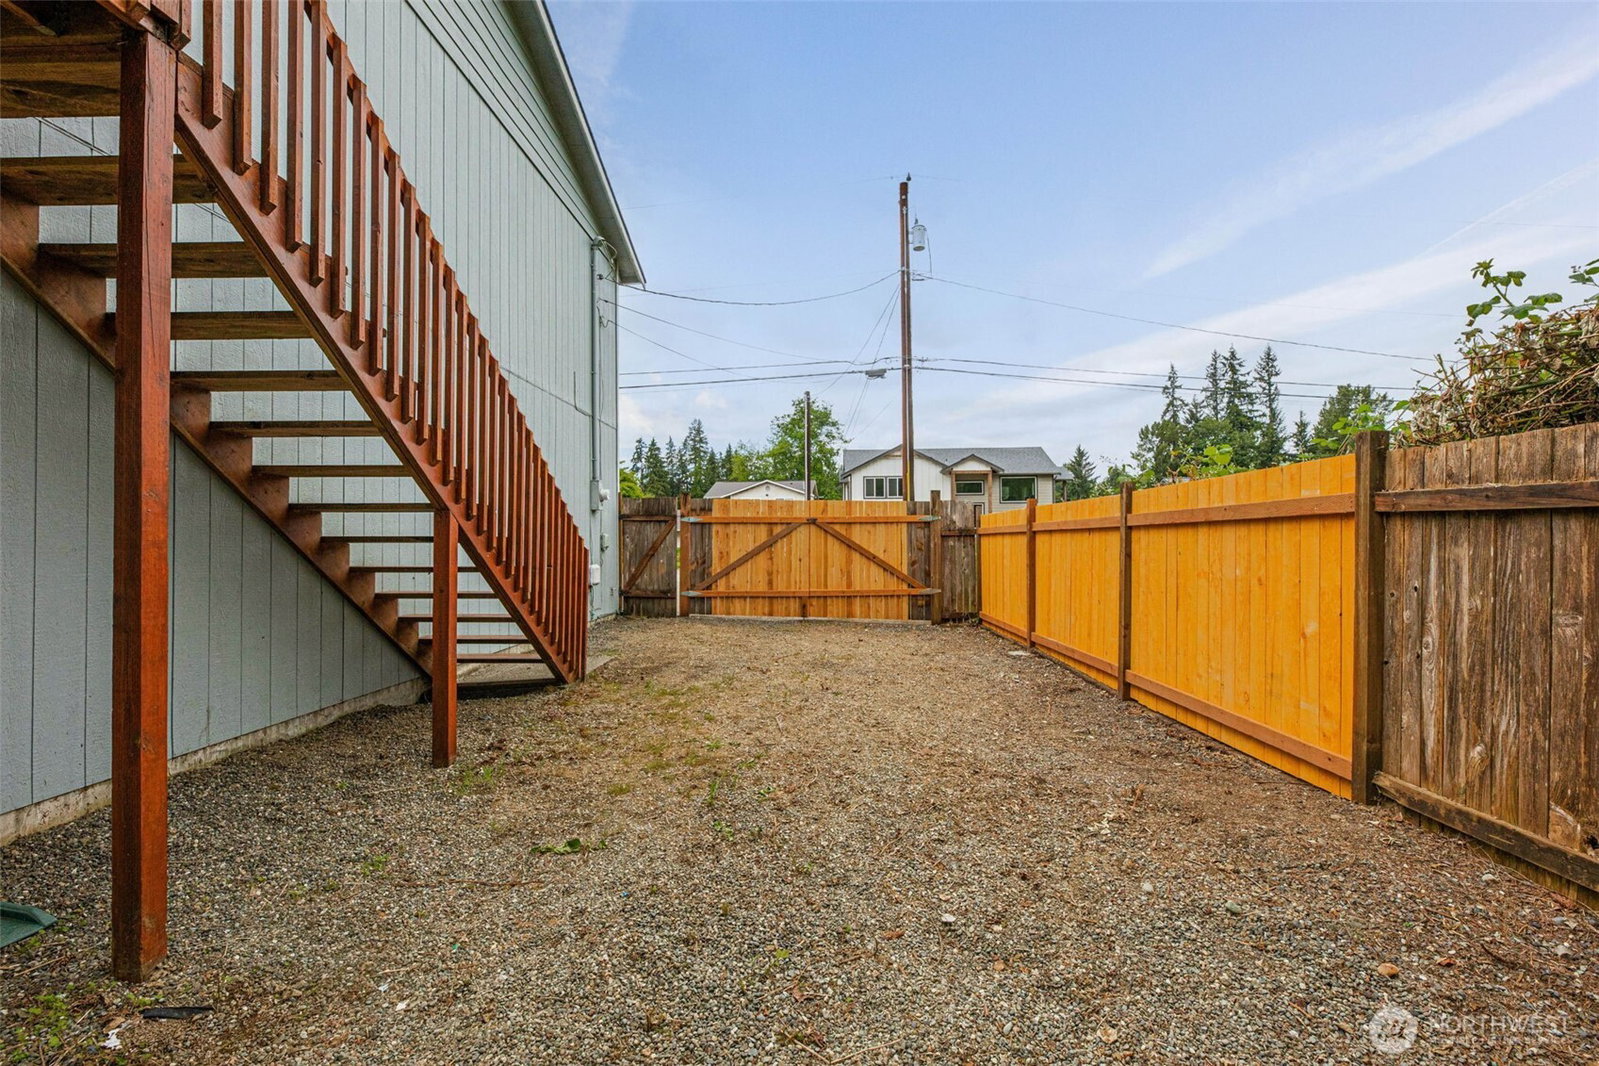
{{ Welcome Home }} This charming split-level home in the gated community of Rainbow Springs has been recently refreshed and is ready for a new chapter! Featuring 3 bedrooms, 2.75 bathrooms and a generous bonus room, this floor plan offers plenty of space for everyone. Inside, the light drenched upstairs has been refreshed with interior paint and trim. Outside, you'll find a lush and level backyard oasis with space for gardening or play while mature trees offer ultimate peace and relaxation. The oversized deck has been freshly painted and is ready for summer entertaining both in glorious sun or in the shade under the covered portion. This fully fenced property also features RV/boat parking alongside the house behind a brand-new cedar gate. Love the outdoors? This community features a private natural spring fed lake plus a river front park on the south fork of the Stillaguamish River. You don't want to miss this gem!
/u.realgeeks.media/360degreesrealestate/header.png)
Additional Information
- Community
- Rainbow Springs
- Style
- 14 - Split Entry
- Basement
- None
- Year Built
- 1998
- Total Covered Parking
- 2
- View
- Territorial
- Roof
- Composition
- Site Features
- Cable TV, Deck, Fenced-Fully, Gated Entry, High Speed Internet, RV Parking
- Tax Year
- 2026
- HOA Dues
- $675
- School District
- Granite Falls
- Elementary School
- Monte Cristo Elem
- Middle School
- Granite Falls Mid
- High School
- Granite Falls High
- Potential Terms
- Cash, Conventional, FHA, VA Loan
- Interior Features
- Bath Off Primary, Ceiling Fan(s), Dbl Pane/Storm Window, Water Heater
- Flooring
- Laminate, Vinyl Plank, Carpet
- Driving Directions
- Head toward 126th St NE, Turn left toward Chappel Rd, Turn right onto Rainbow Rd, Turn left onto 167th Dr NE, Turn left onto 118th St, Turn left onto 169th Dr NE, Home will be on the right
- Appliance
- Dishwasher, Disposal, Dryer, Microwave, Refrigerator, Stove(s)/Range(s), Washer
- Appliances Included
- Dishwasher(s), Dryer(s), Garbage Disposal, Microwave(s), Refrigerator(s), Stove(s)/Range(s), Washer(s)
- Water Heater Location
- Garage
- Water Heater Type
- Electric
- Energy Source
- Electric
 Based on information submitted to the MLS GRID as of . All data is obtained from various sources and may not have been verified by broker or MLS GRID. Supplied Open House Information is subject to change without notice. All information should be independently reviewed and verified for accuracy. Properties may or may not be listed by the office/agent presenting the information.IDX information is provided exclusively for consumers’ personal noncommercial use, and may not be used for any purpose other than to identify prospective properties consumers may be interested in purchasing.