19310 Lerch Rd, Snohomish, WA 98290
- $1,275,000
- 4
- BD
- 5
- BA
- 3,388
- SqFt




Listing courtesy of Real Broker LLC. Selling Office: eXp Realty.
- Sold Price
- $1,275,000
- List Price
- $1,299,000
- Status
- SOLD
- MLS#
- 2534198
- Closing Date
- Jul 13, 2026
- Days on Market
- 6
- Bedrooms
- 4
- Finished SqFt
- 3,388
- Area Total SqFt
- 3388
- Annual Tax Ammount
- 9146
- Lot Size (sq ft)
- 103,237
- Fireplace
- Yes
- Sewer
- Septic Tank
Property Description
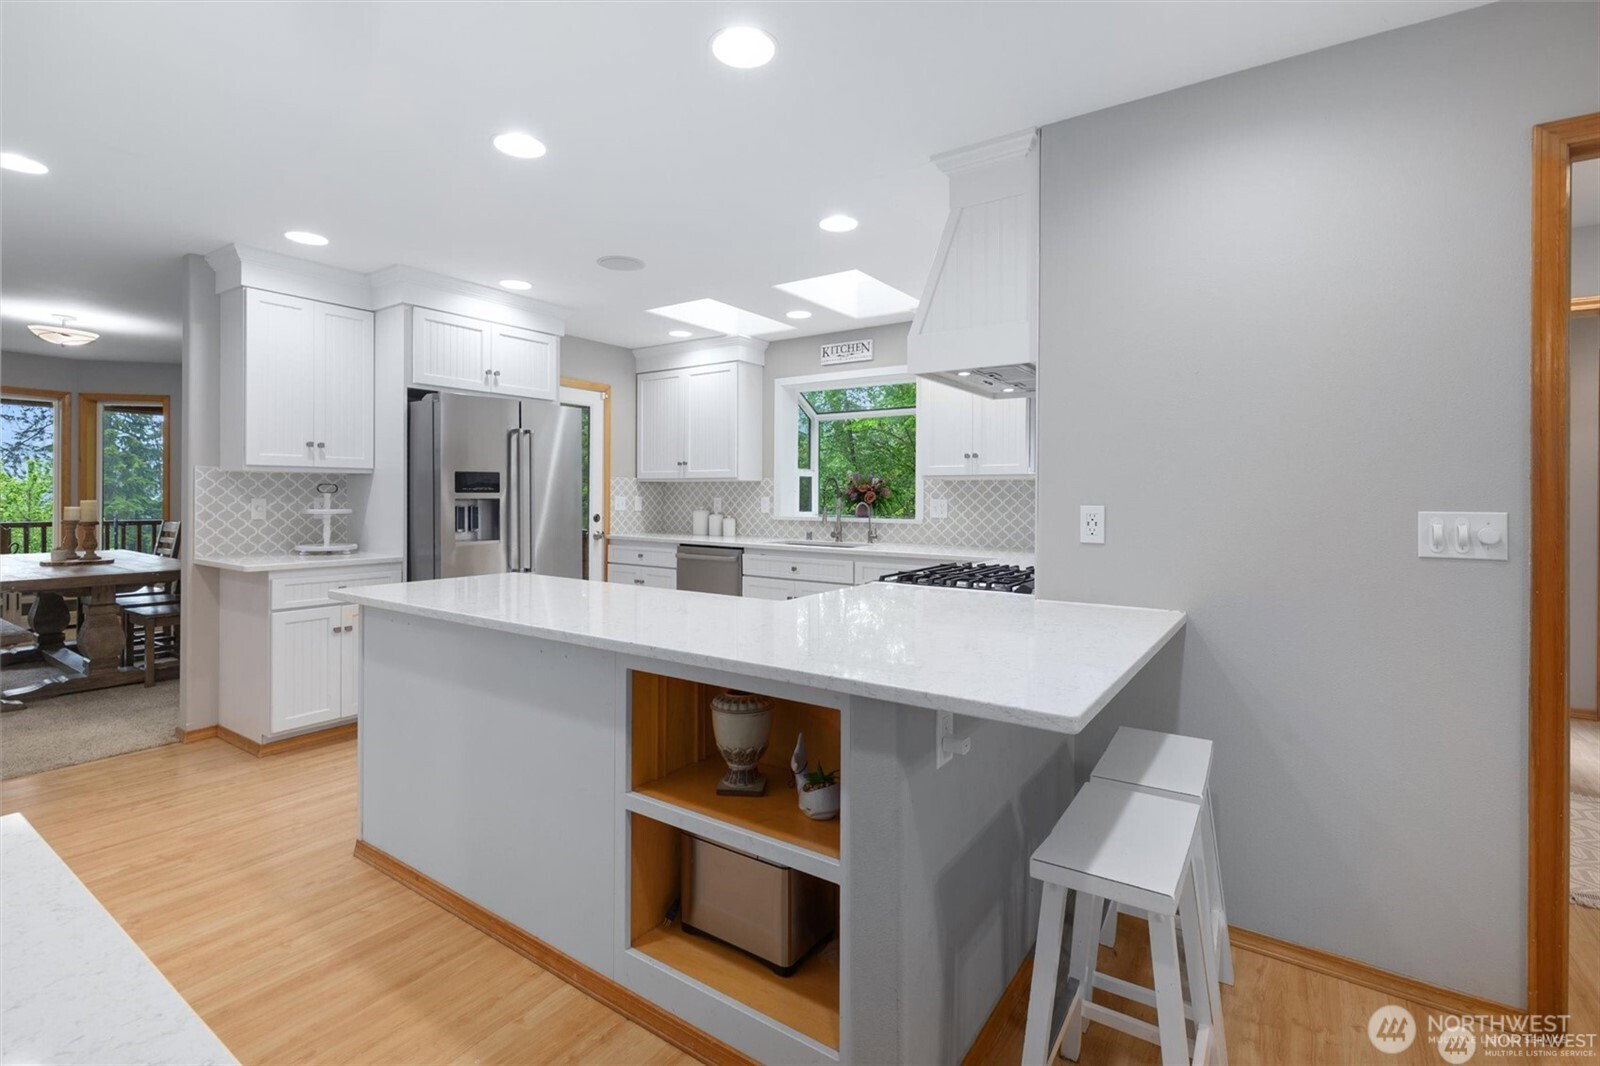
Life is better here. Escape to your own private Pacific Northwest retreat with breathtaking lake views and 2.3 serene acres. This exceptional property blends comfort, sustainability, and hobby farm potential in a peaceful setting that feels worlds away while remaining close to everyday conveniences. Inside, soaring vaulted ceilings, floor to ceiling windows, and skylights fill the home with natural light. A dramatic stone fireplace anchors the great room, while the main floor primary suite offers radiant in floor heating for year round comfort. Enjoy lake views from the covered wraparound deck, perfect for entertaining or relaxing in every season. Recently built detached 980 square foot, 2 bedroom, 1 bath DADU / MIL provides flexible space for guests, multigenerational living, rental income, or a home office. The property is well suited for a hobby farm lifestyle with mature fruit trees, garden space, a greenhouse, chicken coop, and an under home larder. Additional features include RV parking, a heated garage, and high efficiency geothermal radiant heat throughout. Private, peaceful, and move in ready, this rare property offers the opportunity to enjoy lake views, usable acreage, and a lifestyle connected to nature.
/u.realgeeks.media/360degreesrealestate/header.png)
Additional Information
- Community
- Snohomish
- Style
- 12 - 2 Story
- Year Built
- 2004
- Total Covered Parking
- 3
- View
- Lake
- Roof
- Composition
- Site Features
- Barn, Cable TV, Deck, Dog Run, Fenced-Partially, Gated Entry, Green House, High Speed Internet, Outbuildings, Propane, RV Parking, Shop
- Tax Year
- 2024
- School District
- Granite Falls
- Potential Terms
- Cash, Conventional, FHA, VA Loan
- Interior Features
- Bath Off Primary, Dbl Pane/Storm Window, Dining Room, Fireplace, French Doors, Security System, Skylight(s), Vaulted Ceiling(s), Walk-In Closet(s), Water Heater, Wired for Generator
- Flooring
- Laminate, Vinyl, Carpet
- Driving Directions
- Head NE on WA-92 E. Right onto S Granite Ave. Keep left to continue on Robe Menzel Rd. Slight right onto Bosworth Dr. Right onto Lerch Rd. Home is on left.
- Appliance
- Dryer, Refrigerator, Stove(s)/Range(s), Washer
- Appliances Included
- Dryer(s), Refrigerator(s), Stove(s)/Range(s), Washer(s)
- Water Heater Location
- Garage
- Water Heater Type
- Electric
- Energy Source
- Geothermal, Ground Source
 Based on information submitted to the MLS GRID as of . All data is obtained from various sources and may not have been verified by broker or MLS GRID. Supplied Open House Information is subject to change without notice. All information should be independently reviewed and verified for accuracy. Properties may or may not be listed by the office/agent presenting the information.IDX information is provided exclusively for consumers’ personal noncommercial use, and may not be used for any purpose other than to identify prospective properties consumers may be interested in purchasing.