17524 10th Avenue NW, Shoreline, WA 98177
- $1,985,000
- 4
- BD
- 5
- BA
- 3,980
- SqFt




Listing courtesy of Century 21 Real Estate Center. Selling Office: Kelly Right RE of Seattle LLC.
- Sold Price
- $1,985,000
- List Price
- $2,065,000
- Status
- SOLD
- MLS#
- 2534404
- Closing Date
- Jul 20, 2026
- Days on Market
- 4
- Bedrooms
- 4
- Finished SqFt
- 3,980
- Area Total SqFt
- 4940
- Annual Tax Ammount
- 14241
- Internet Provider
- Xfinity
- Lot Size (sq ft)
- 15,000
- Fireplace
- Yes
- Sewer
- Sewer Connected
Property Description
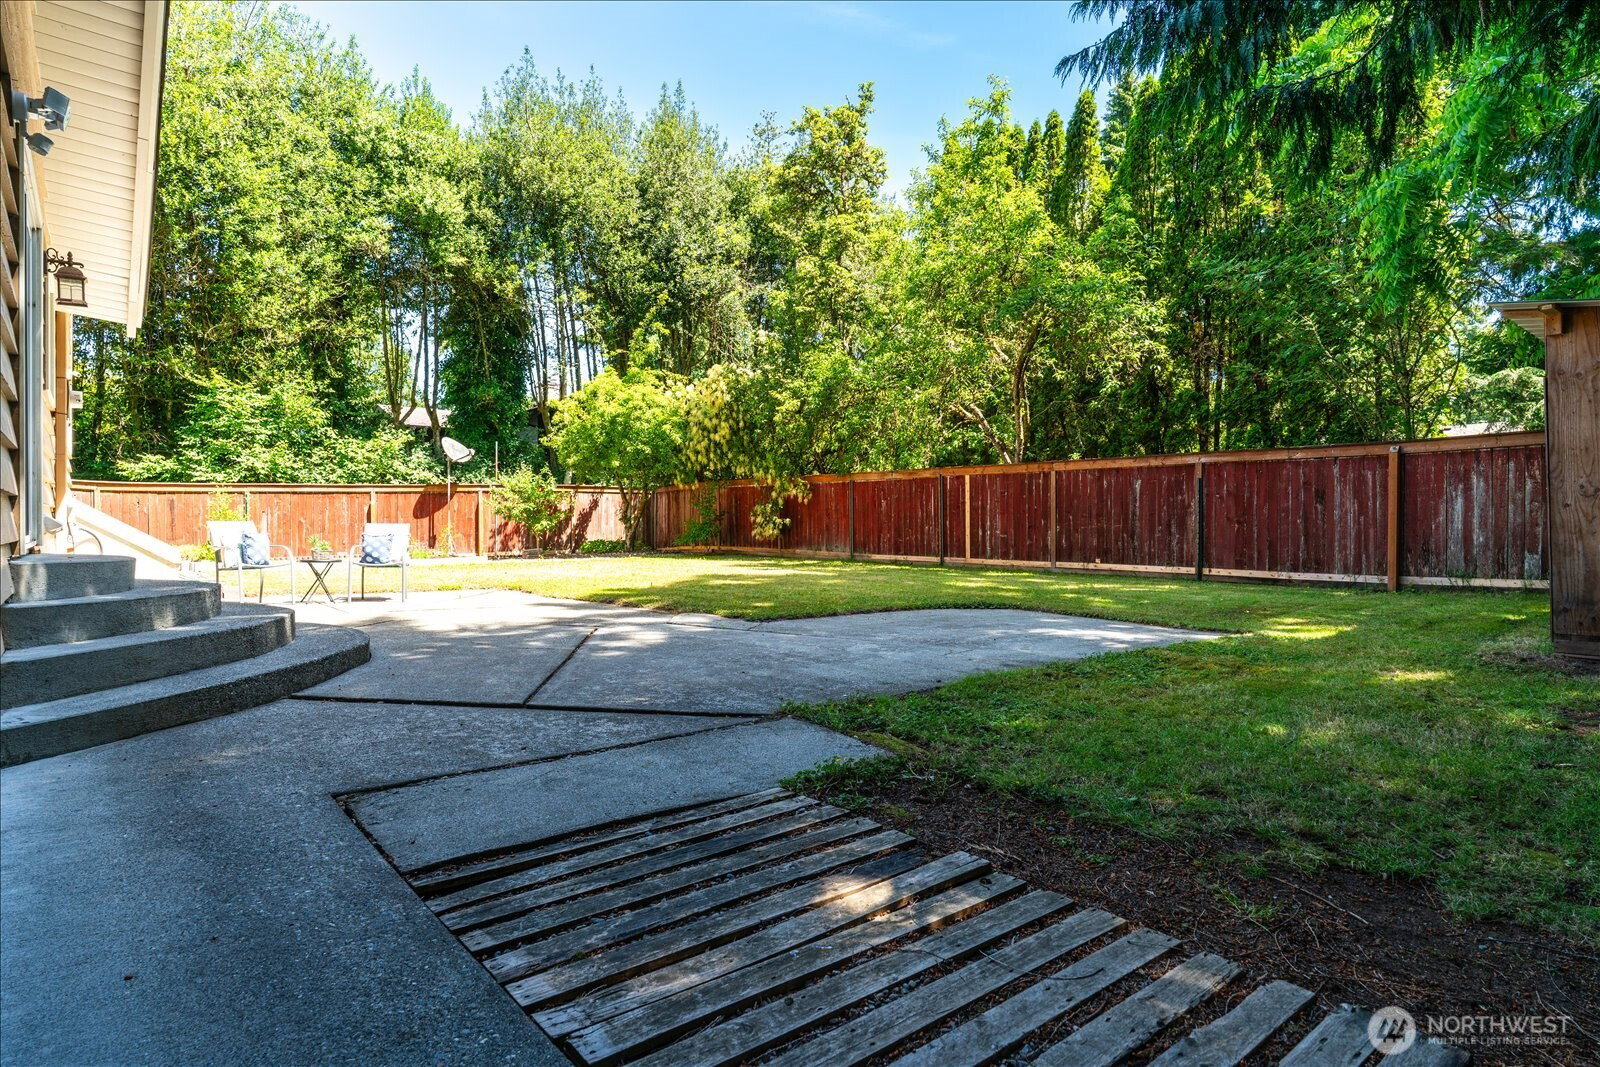
Beautifully maintained and thoughtfully designed, this exceptional home offers the perfect blend of comfort, space and Pacific Northwest charm, complete with Sound and Mountain views. Vaulted ceilings, skylights, and expansive windows fill the home with natural light while framing the ever-changing scenery. The flexible floor plan includes 4 beds, a den, a loft, 5 full baths, formal living & dining areas, huge recreation room and abundant storage providing versatile living options for a variety of lifestyles. Situated on a rare, fully fenced 15,000 sf lot, the private grounds boast mature landscaping, a serene pond, and exceptional outdoor living spaces perfect for capturing stunning sunsets or enjoying peaceful sunrises over the water. Additional highlights include 4 car garage with workshop, 2 gated entrances and a circular driveway. This remarkable property combines views, flexible living space, and seamless indoor-outdoor living. Ideally located minutes from Richmond Beach with an easy Seattle commute.
/u.realgeeks.media/360degreesrealestate/header.png)
Additional Information
- Community
- Richmond Highlands
- Style
- 18 - 2 Stories w/Bsmnt
- Basement
- Finished
- Year Built
- 1962
- Total Covered Parking
- 4
- View
- Mountains, Sound
- Roof
- Composition
- Site Features
- Deck, Fenced-Fully, Gated Entry, Patio, Shop
- Tax Year
- 2025
- School District
- Shoreline
- Elementary School
- Highland Terrace Ele
- Middle School
- Albert Einstein Mid
- High School
- Shorewood High
- Potential Terms
- Cash, Conventional
- Interior Features
- Bath Off Primary, Dbl Pane/Storm Window, Dining Room, Fireplace, Jetted Tub, Loft, Security System, Skylight(s), Vaulted Ceiling(s), Walk-In Closet(s), Water Heater
- Flooring
- Ceramic Tile, Hardwood, Carpet
- Driving Directions
- From Hwy 99, go West on N 185th, becomes Richmond Beach Rd, Left on 8th Ave NW, Right on NW180th, Left on 10th Ave NW.
- Appliance
- Dishwasher, Disposal, Double Oven, Dryer, Microwave, Refrigerator, Stove(s)/Range(s), Washer
- Appliances Included
- Dishwasher(s), Double Oven, Dryer(s), Garbage Disposal, Microwave(s), Refrigerator(s), Stove(s)/Range(s), Washer(s)
- Water Heater Location
- Garage
- Water Heater Type
- Gas
- Energy Source
- Natural Gas
 Based on information submitted to the MLS GRID as of . All data is obtained from various sources and may not have been verified by broker or MLS GRID. Supplied Open House Information is subject to change without notice. All information should be independently reviewed and verified for accuracy. Properties may or may not be listed by the office/agent presenting the information.IDX information is provided exclusively for consumers’ personal noncommercial use, and may not be used for any purpose other than to identify prospective properties consumers may be interested in purchasing.