19415 100th Avenue NE, Bothell, WA 98011
- $1,495,000
- 4
- BD
- 4
- BA
- 3,200
- SqFt


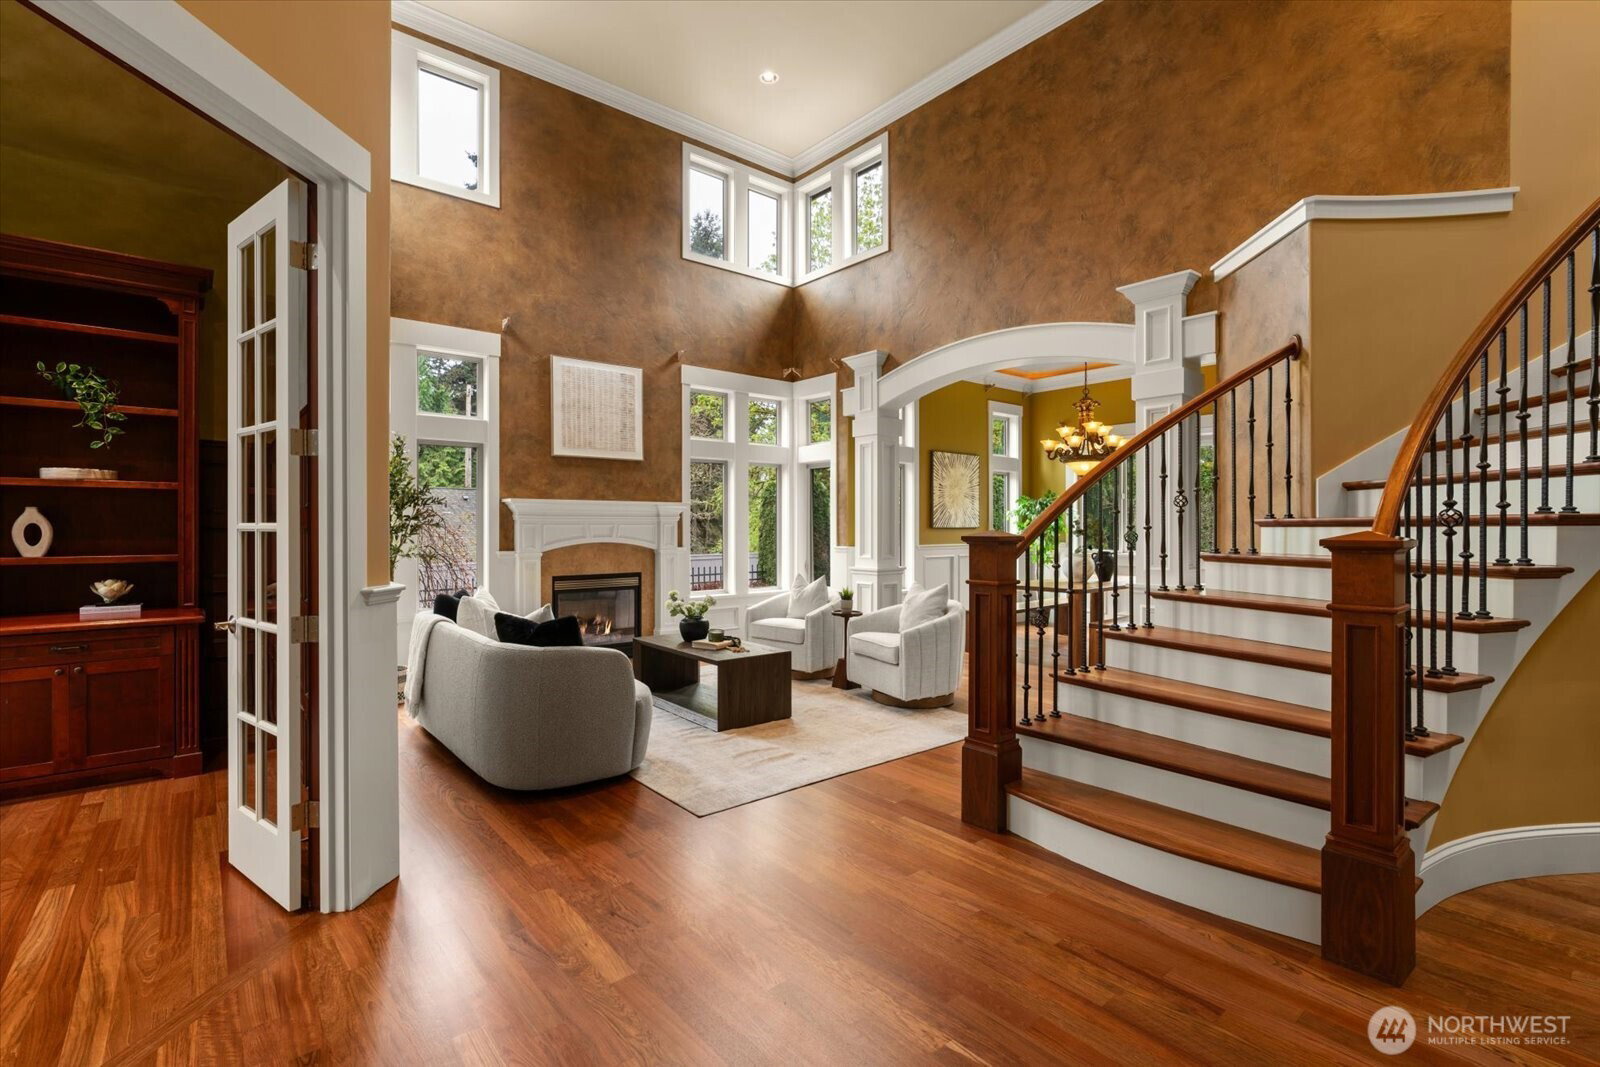


Listing courtesy of VerraTerra. Selling Office: Kelly Right RE of Seattle LLC.
- Sold Price
- $1,495,000
- List Price
- $1,495,000
- Status
- SOLD
- MLS#
- 2535112
- Closing Date
- Jul 09, 2026
- Days on Market
- 37
- Bedrooms
- 4
- Finished SqFt
- 3,200
- Area Total SqFt
- 3200
- Annual Tax Ammount
- 15143.21
- Internet Provider
- Ziply
- Lot Size (sq ft)
- 9,603
- Fireplace
- Yes
- Sewer
- Sewer Connected
Property Description
$100k Price Reduction! Pre-inspected and all major inspection items have been professionally repaired. Experience a sanctuary of refined elegance in this magnificent custom-built Bothell home, where meticulous 2026 updates meet timeless craftsmanship. The interior is anchored by 100% exotic Brazilian Cherry hardwoods—professionally refinished in 2026—and a fresh, contemporary paint palette throughout. Total mechanical peace of mind is guaranteed with a brand-new Furnace, Central A/C, and Hot Water system (all Dec 2025). A true culinary centerpiece, the kitchen features a professional Wolf appliance suite, while the home’s functionality is elevated by bespoke built-in furniture and custom organizers in every closet and the home office. This tech-forward residence is move-in ready with a Tesla Charger, a Wi-Fi camera security system, and a boutique laundry featuring a premium LG laundry suite with TwinWash and Styler. Enjoy an unbeatable lifestyle just one block from Heritage Christian Academy and St. Brendan Catholic school, offering the ultimate convenience for premier local schooling. The best of Bothell is at your doorstep: take a pleasant stroll to Bothell Landing Park and the Sammamish River Trail or explore the vibrant dining and entertainment at McMenamins and the revitalized downtown district. Outside, find ultimate privacy within a fully enclosed yard (2024) protected by a towering, mature, evergreen screen for a quiet, natural retreat.
/u.realgeeks.media/360degreesrealestate/header.png)
Additional Information
- Community
- Bothell
- Style
- 12 - 2 Story
- Basement
- None
- Year Built
- 2005
- Total Covered Parking
- 3
- View
- Territorial
- Roof
- Composition
- Site Features
- Cable TV, Deck, Electric Car Charging, Fenced-Fully, Gas Available, High Speed Internet, Sprinkler System
- Tax Year
- 2026
- School District
- Northshore
- Elementary School
- Maywood Hills Elem
- Middle School
- Canyon Park Middle School
- High School
- Bothell Hs
- Potential Terms
- Cash, Conventional, VA Loan
- Interior Features
- Second Primary Bedroom, Bath Off Primary, Fireplace, Jetted Tub, Pantry, Security System, Skylight(s), Sprinkler System, Vaulted Ceiling(s), Walk-In Closet(s), Water Heater, Wine/Beverage Refrigerator, Wired for Generator
- Flooring
- Ceramic Tile, Hardwood
- Driving Directions
- GPS
- Appliance
- Dishwasher, Dryer, Microwave, Refrigerator, See Remarks, Stove(s)/Range(s), Washer
- Appliances Included
- Dishwasher(s), Dryer(s), Microwave(s), Refrigerator(s), See Remarks, Stove(s)/Range(s), Washer(s)
- Water Heater Location
- garage
- Water Heater Type
- gas
- Energy Source
- Natural Gas
 Based on information submitted to the MLS GRID as of . All data is obtained from various sources and may not have been verified by broker or MLS GRID. Supplied Open House Information is subject to change without notice. All information should be independently reviewed and verified for accuracy. Properties may or may not be listed by the office/agent presenting the information.IDX information is provided exclusively for consumers’ personal noncommercial use, and may not be used for any purpose other than to identify prospective properties consumers may be interested in purchasing.