3920 Ashworth Avenue N, Seattle, WA 98103
- $1,250,000
- 3
- BD
- 2
- BA
- 1,810
- SqFt






Listing courtesy of Real Property Associates. Selling Office: Windermere Real Estate/East.
- Sold Price
- $1,250,000
- List Price
- $1,295,000
- Status
- SOLD
- MLS#
- 2535192
- Closing Date
- Jul 23, 2026
- Days on Market
- 20
- Bedrooms
- 3
- Finished SqFt
- 1,810
- Area Total SqFt
- 2730
- Annual Tax Ammount
- 12509
- Internet Provider
- Xfinity
- Lot Size (sq ft)
- 3,479
- Fireplace
- Yes
- Sewer
- Sewer Connected
Property Description
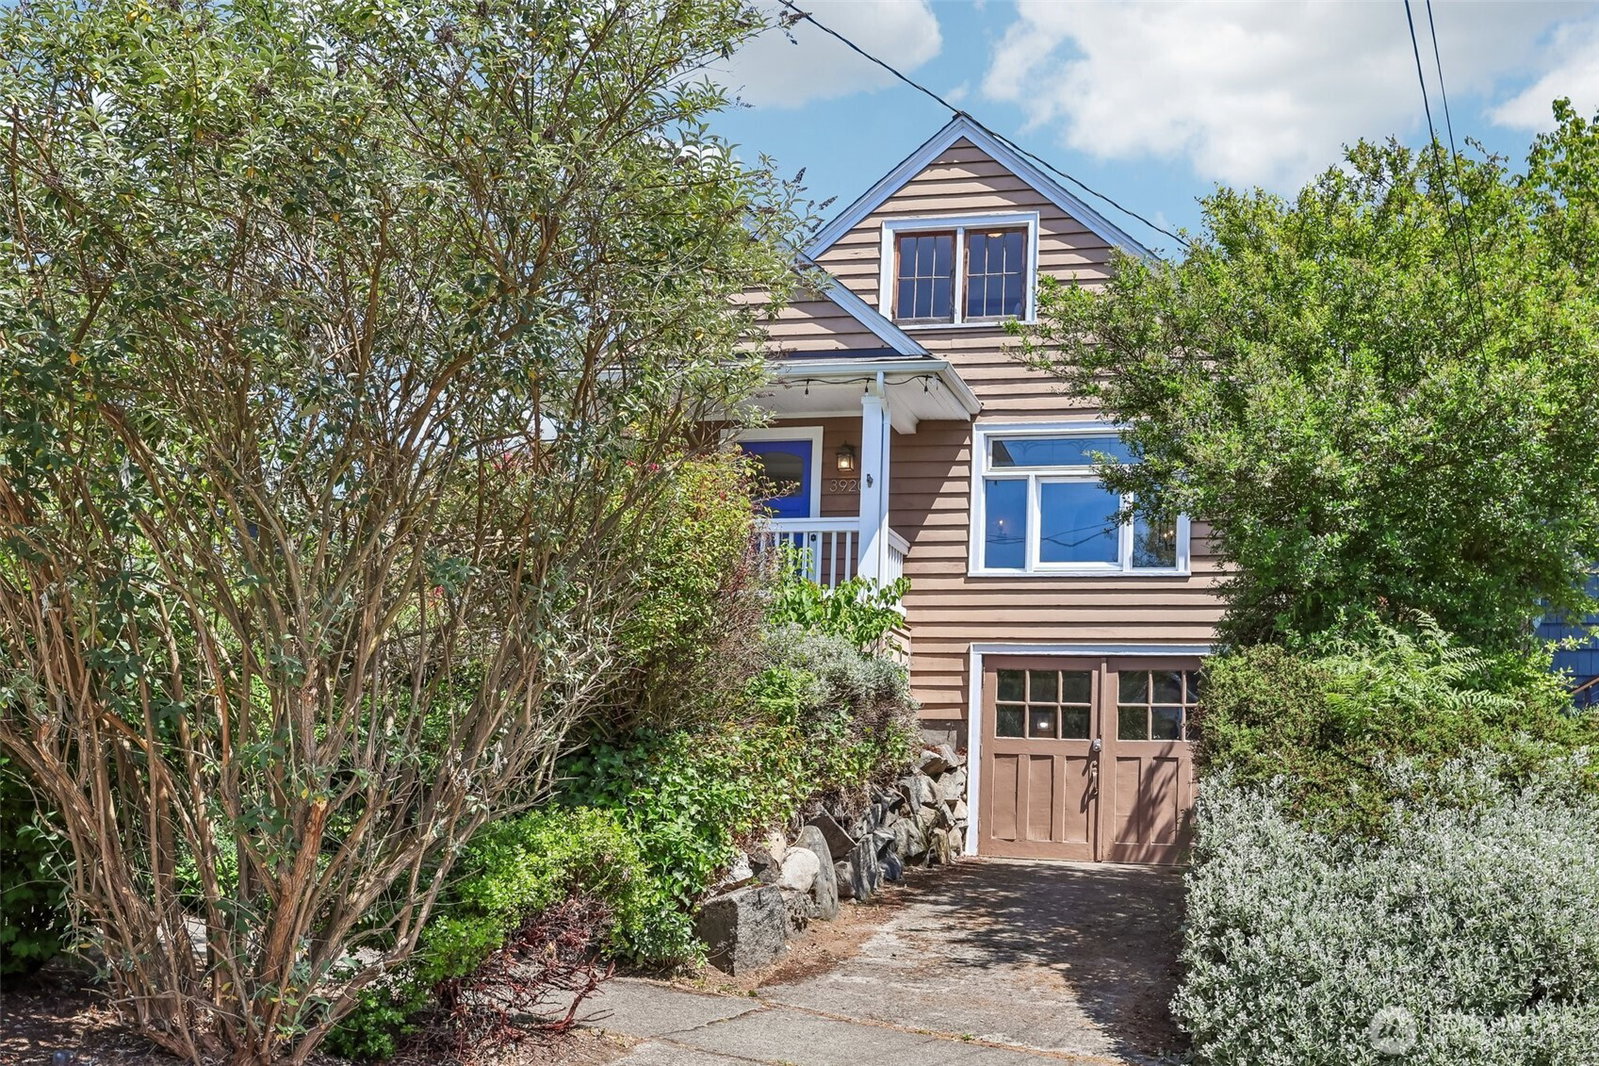
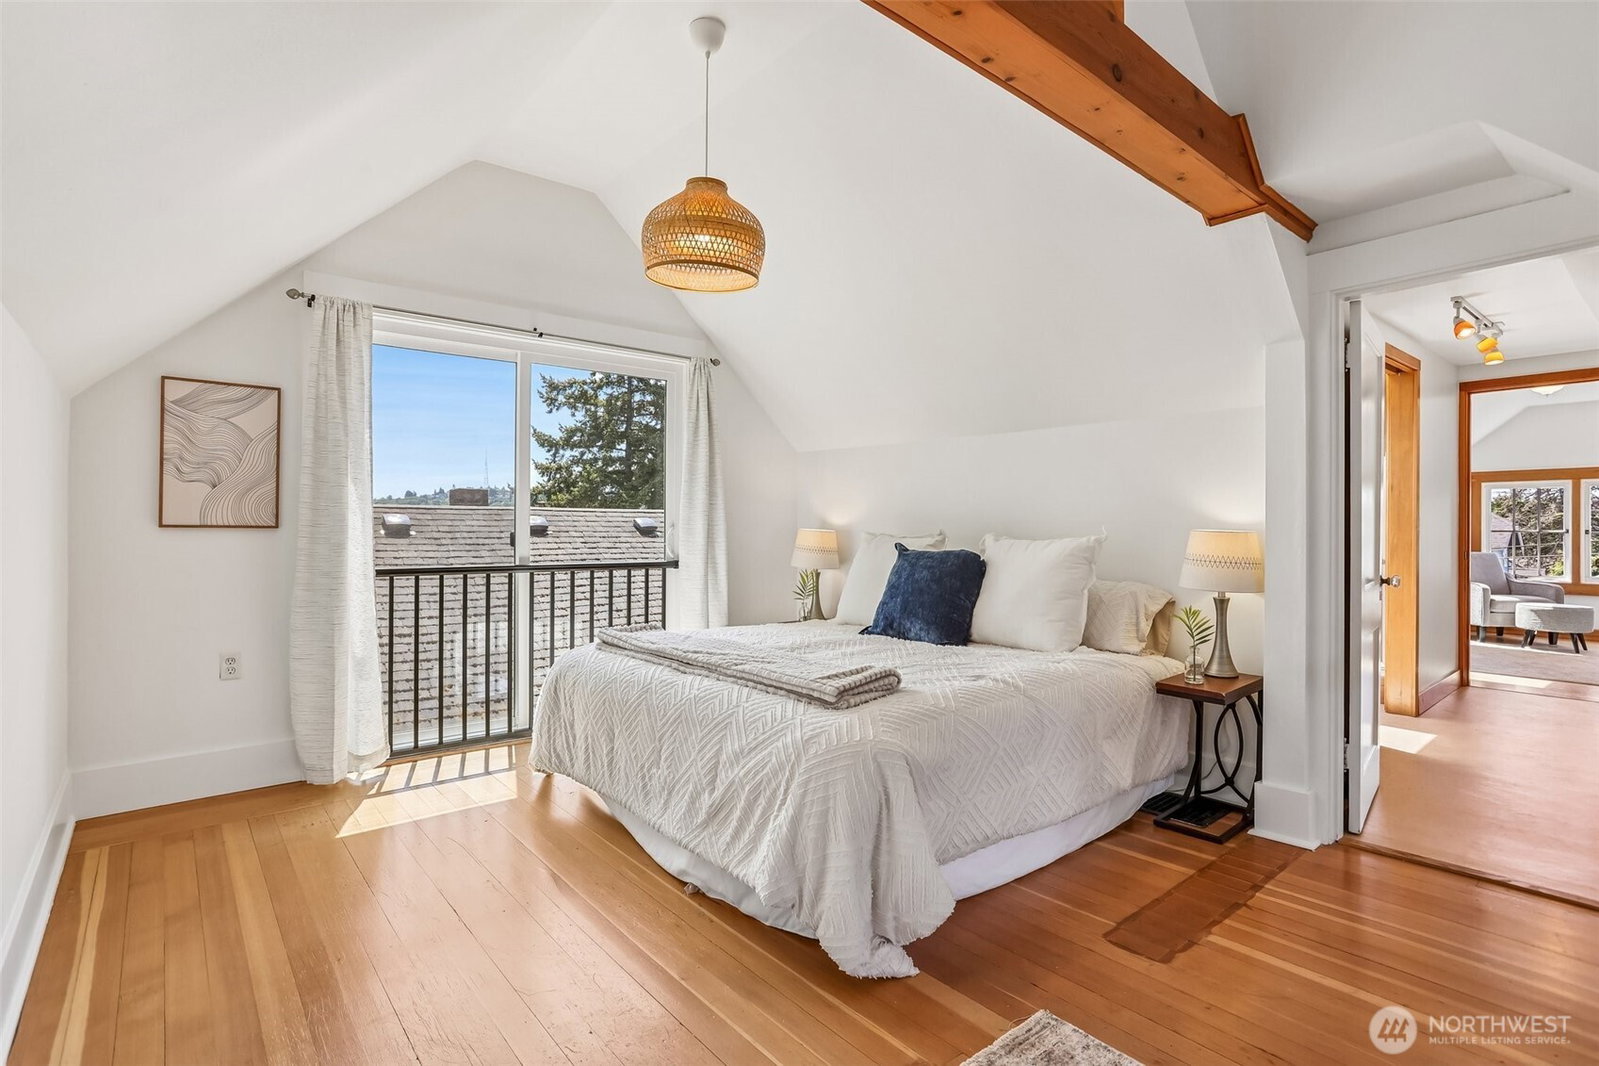
Perched high off the street on a coveted Wallingford corner lot, this sun-drenched 3-bedroom, 2-bathroom home perfectly blends classic character with modern updates. The light-filled main level features coved ceilings, a vintage fireplace, and a formal dining room that flows seamlessly into an updated kitchen. Two main-floor bedrooms feature French doors opening directly to a fully fenced, low-maintenance backyard—a pristine canvas ready for someone with a green thumb to create their dream outdoor oasis. Upstairs, discover an expansive, highly versatile third bedroom layout with a 3/4 bathroom. This top floor can serve as a massive primary suite complete with a dedicated home office and peek-a-boo views of the Seattle skyline, or be configured as a private bedroom with an adjacent den or media room. The property is complete with a large unfinished basement for storage, off-street driveway parking, and a garage converted into a workshop. Experience a true "Walker’s Paradise" just blocks from iconic local dining, coffee shops, the Burke-Gilman Trail, and Gas Works Park, with effortless access to I-5 and Highway 99.
/u.realgeeks.media/360degreesrealestate/header.png)
Additional Information
- Community
- Wallingford
- Style
- 17 - 1 1/2 Stry w/Bsmt
- Basement
- Unfinished
- Year Built
- 1924
- Total Covered Parking
- 1
- View
- City, Territorial
- Roof
- Composition
- Site Features
- Deck, Fenced-Partially, Gas Available
- Tax Year
- 2026
- School District
- Seattle
- Elementary School
- Bf Day
- Middle School
- Hamilton Mid
- High School
- Lincoln High
- Potential Terms
- Cash, Conventional
- Interior Features
- Bath Off Primary, Dbl Pane/Storm Window, Dining Room, Fireplace, Skylight(s), Water Heater
- Flooring
- Bamboo/Cork, Ceramic Tile, Hardwood
- Driving Directions
- Driving on Stone Way N turn east onto N 40th street then south onto Ashworth Ave N. Home sit on the east side of the street.
- Appliance
- Dishwasher, Dryer, Microwave, Refrigerator, Stove(s)/Range(s), Washer
- Appliances Included
- Dishwasher(s), Dryer(s), Microwave(s), Refrigerator(s), Stove(s)/Range(s), Washer(s)
- Water Heater Location
- Basement
- Water Heater Type
- Electric
- Energy Source
- Oil
 Based on information submitted to the MLS GRID as of . All data is obtained from various sources and may not have been verified by broker or MLS GRID. Supplied Open House Information is subject to change without notice. All information should be independently reviewed and verified for accuracy. Properties may or may not be listed by the office/agent presenting the information.IDX information is provided exclusively for consumers’ personal noncommercial use, and may not be used for any purpose other than to identify prospective properties consumers may be interested in purchasing.