19421 46th Avenue NE, Lake Forest Park, WA 98155
- $1,375,000
- 4
- BD
- 3
- BA
- 3,390
- SqFt




Listing courtesy of Windermere Real Estate Midtown. Selling Office: COMPASS.
- Sold Price
- $1,375,000
- List Price
- $1,350,000
- Status
- SOLD
- MLS#
- 2535598
- Closing Date
- Jun 24, 2026
- Days on Market
- 4
- Bedrooms
- 4
- Finished SqFt
- 3,390
- Area Total SqFt
- 3620
- Annual Tax Ammount
- 4333
- Lot Size (sq ft)
- 9,885
- Fireplace
- Yes
- Sewer
- Sewer Connected
- Offer Review Date
- 2026-06-09
Property Description
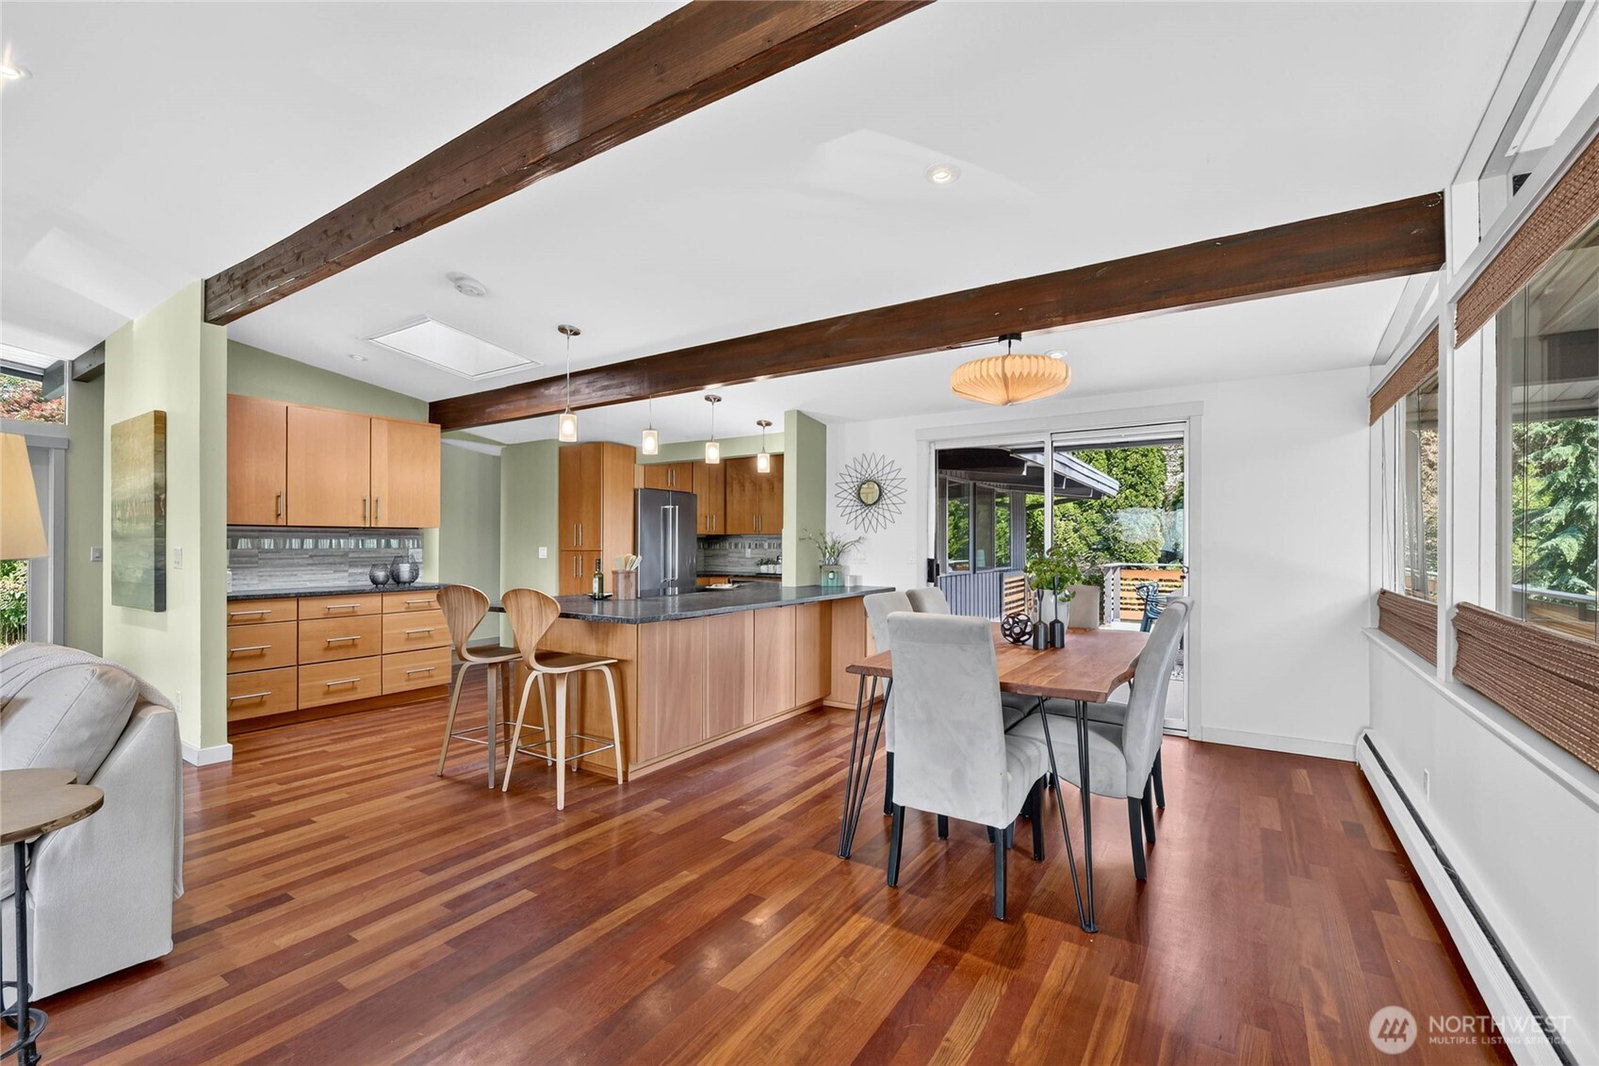
There are mid-century modern homes, and then there are statements. This home, built in the John Burrows style, sits at the top of the hill with the kind of presence that stops you before you even reach the door. Floor-to-ceiling windows drawing your eye straight through to the view, exposed overhead beams tracing the roofline, and clean baseboard radiant heat warming every room. The remodeled kitchen honors the mid-century modern language of the home without apology. A dedicated office, a large front deck sized for dinner parties, and old growth trees anchoring a generous lot complete the picture. Downstairs, a full second kitchen and living room with separate entrance opens the door to multi-generational living or the most coveted guest suite in the neighborhood. And the lifestyle extends well beyond the property line, a deeded membership to the Lake Forest Park Civic Club brings a private boat launch, beach, clubhouse and community events to your doorstep. A block away from Horizon View Park, with tennis courts and walking trails just beyond your door.
/u.realgeeks.media/360degreesrealestate/header.png)
Additional Information
- Community
- Horizon View
- Style
- 14 - Split Entry
- Basement
- Finished
- Year Built
- 1964
- Total Covered Parking
- 2
- View
- Lake, Partial, Territorial
- Roof
- Metal
- Site Features
- Deck, Fenced-Fully, High Speed Internet, Patio
- Tax Year
- 2025
- School District
- Shoreline
- Elementary School
- Lake Forest Park Ele
- Middle School
- Kellogg Mid
- High School
- Shorecrest High
- Potential Terms
- Cash, Conventional
- Interior Features
- Second Kitchen, Bath Off Primary, Dbl Pane/Storm Window, Dining Room, Fireplace, Vaulted Ceiling(s)
- Flooring
- Ceramic Tile, Hardwood, Slate, Carpet
- Driving Directions
- From Ballinger Way North On 40th Pl To 45th Pl Ne Turn Rt And Continue To 46th Ne Go Left To The Top Of Hill
- Appliance
- Dishwasher, Refrigerator, Stove(s)/Range(s)
- Appliances Included
- Dishwasher(s), Refrigerator(s), Stove(s)/Range(s)
- Water Heater Location
- Downstairs
- Energy Source
- Electric, Natural Gas
 Based on information submitted to the MLS GRID as of . All data is obtained from various sources and may not have been verified by broker or MLS GRID. Supplied Open House Information is subject to change without notice. All information should be independently reviewed and verified for accuracy. Properties may or may not be listed by the office/agent presenting the information.IDX information is provided exclusively for consumers’ personal noncommercial use, and may not be used for any purpose other than to identify prospective properties consumers may be interested in purchasing.