13716 59th Avenue SE, Everett, WA 98208
- $599,900
- 2
- BD
- 2
- BA
- 1,312
- SqFt




Listing courtesy of eXp Realty.
- List Price
- $599,900
- Status
- PENDING
- MLS#
- 2536232
- Price Change
- ▼ $25,100 1783051363
- Days on Market
- 46
- Bedrooms
- 2
- Finished SqFt
- 1,312
- Area Total SqFt
- 1312
- Annual Tax Ammount
- 5156
- Lot Size (sq ft)
- 8,276
- Sewer
- Sewer Connected
Property Description
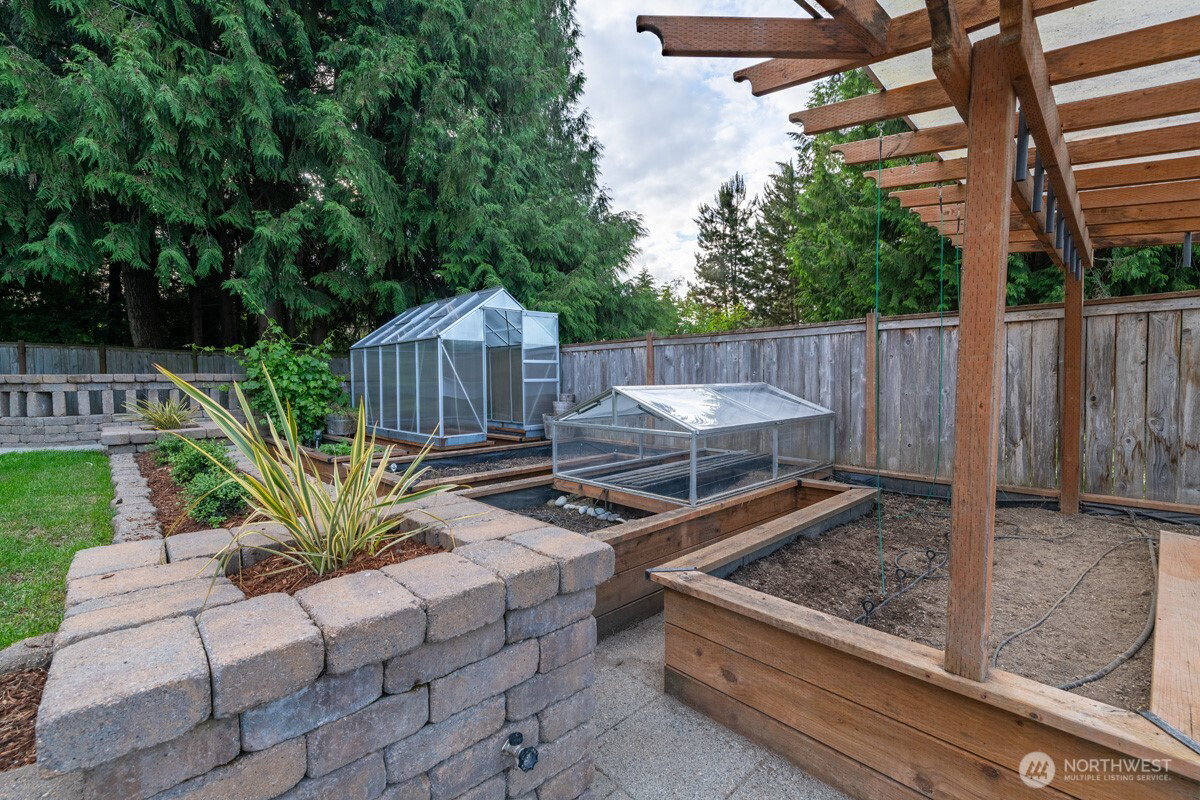
PRICED WAY BELOW 2026 assessed value of $673,600.00!! Lovely, remodeled Rambler in desirable Puget Park. This home features an expansive kitchen with tons of cabinets and a huge walk-in pantry! The kitchen includes a breakfast bar, island, stainless steel appliances and 2 skylights filling it with natural light. The adjacent Dining Room also has 2 skylights plus a large picture window. And the spacious Living Room also has 2 skylights and large picture window PLUS a Movie Projector and pull-down screen! CAT 6 wiring throughout. The home is filled with heat from toasty, high-quality wood stove. Guest Bathroom is off the hallway which includes a shower and will hold washer/dryer if you wish to put in there. Otherwise, there is an adjacent Laundry Room/Large Storage area. On the other side of Entry is the Primary Bedroom, 2nd bedroom and full bathroom. The 2 bedrooms have carpet and remainder of the flooring is attractive laminate hardwood. Several storage closets throughout. You Enter the home through an oversized covered porch with steppingstones to the porch. The tiered backyard is very inviting, perfect for entertaining and a gardener's dream. There are 2 wooden pergolas (1 above patio), raised beds, a greenhouse & sprinkler system. After gardening, enjoy the hot tub! Plenty of room for RV & parking. Home has all new Cement Planked siding & fresh paint. Gas in street. Close to Mill Creek Town Center, YMCA and Boeing.
/u.realgeeks.media/360degreesrealestate/header.png)
Additional Information
- Community
- Puget Park
- Style
- 10 - 1 Story
- Basement
- None
- Year Built
- 1969
- View
- Territorial
- Roof
- Composition
- Site Features
- Deck, Fenced-Fully, Green House, Hot Tub/Spa, Patio, RV Parking, Sprinkler System
- Tax Year
- 2026
- School District
- Everett
- Elementary School
- Buyer To Verify
- Middle School
- Buyer To Verify
- High School
- Buyer To Verify
- Potential Terms
- Cash, Conventional, FHA, VA Loan
- Interior Features
- Dbl Pane/Storm Window, Dining Room, Hot Tub/Spa, Skylight(s), Solarium/Atrium, Vaulted Ceiling(s), Walk-In Closet(s), Water Heater
- Flooring
- Ceramic Tile, Laminate, Carpet
- Driving Directions
- From I-5, take 128th St Exit. Go East. Turn right on 61st Avenue, then immediate right on 136th St SE, Street turns into 59th Ave SE. Home is on the right.
- Appliance
- Dishwasher, Microwave, Stove(s)/Range(s)
- Appliances Included
- Dishwasher(s), Microwave(s), Stove(s)/Range(s)
- Water Heater Type
- Electric - tankless
- Energy Source
- Electric
 Based on information submitted to the MLS GRID as of . All data is obtained from various sources and may not have been verified by broker or MLS GRID. Supplied Open House Information is subject to change without notice. All information should be independently reviewed and verified for accuracy. Properties may or may not be listed by the office/agent presenting the information.IDX information is provided exclusively for consumers’ personal noncommercial use, and may not be used for any purpose other than to identify prospective properties consumers may be interested in purchasing.