909 32nd Avenue S Unit #A, Seattle, WA 98144
- $1,799,000
- 4
- BD
- 3
- BA
- 2,675
- SqFt




Listing courtesy of Realogics Sotheby's Int'l Rlty.
- List Price
- $1,799,000
- Status
- PENDING
- MLS#
- 2536321
- Price Change
- ▼ $50,950 1781304330
- Days on Market
- 66
- Bedrooms
- 4
- Finished SqFt
- 2,675
- Area Total SqFt
- 2675
- Annual Tax Ammount
- 1
- Lot Size (sq ft)
- 1,247
- Fireplace
- Yes
- Sewer
- Sewer Connected
Property Description
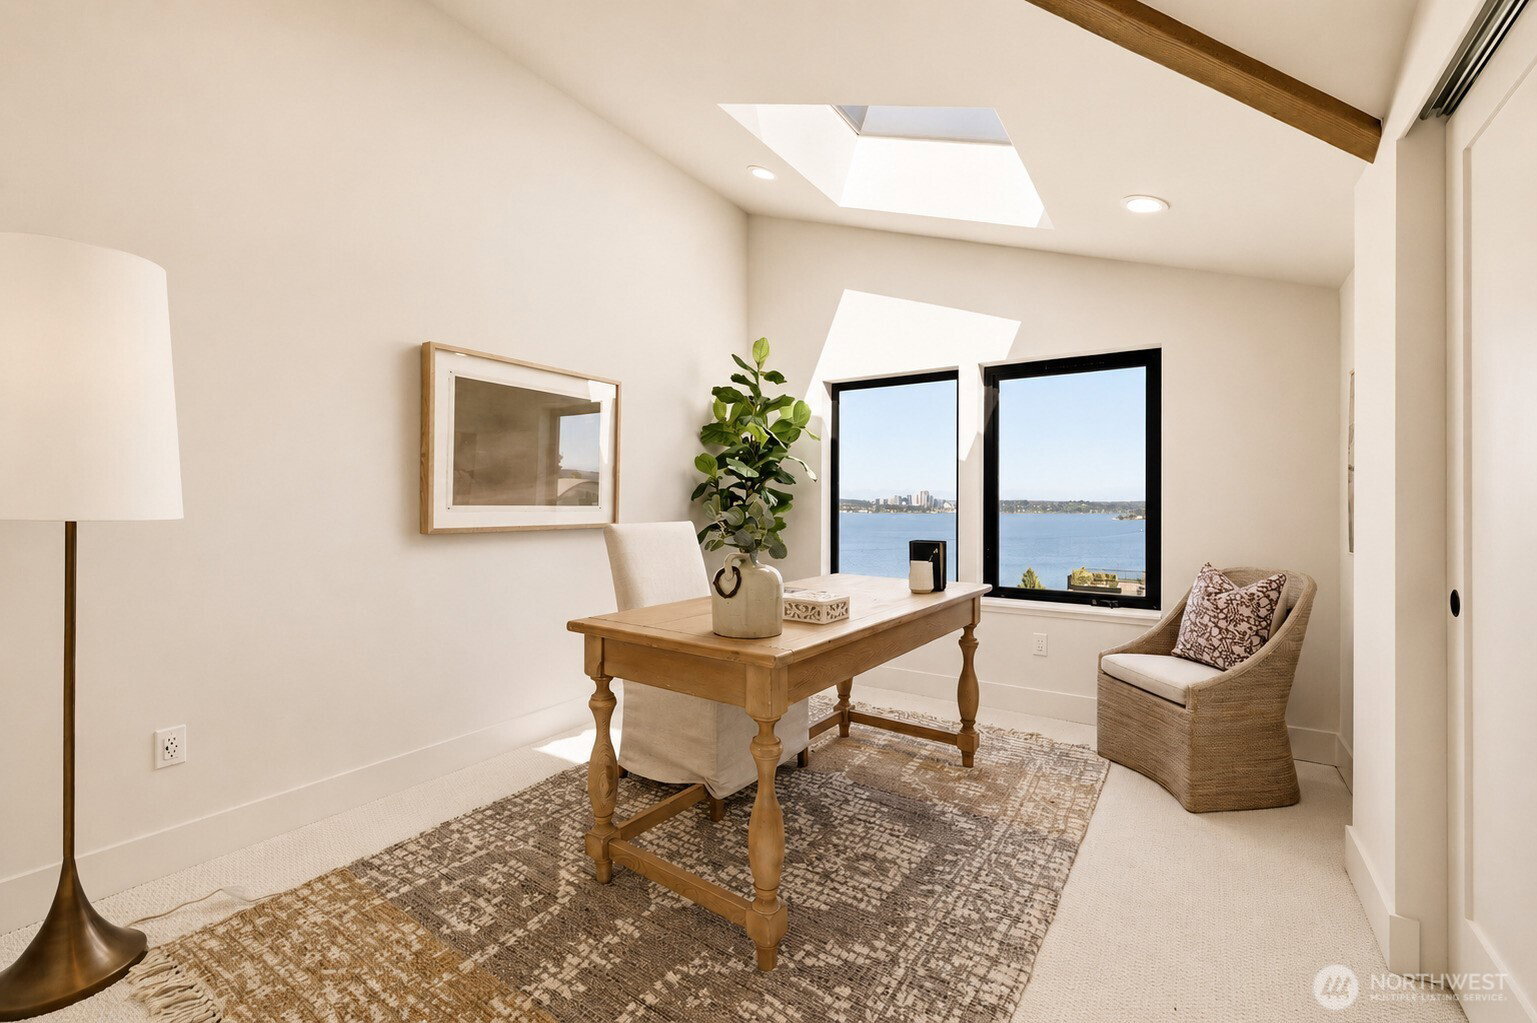
Perched above 32nd Avenue S and perfectly positioned to capture sweeping panoramic vistas, this premier residence offers a front-row seat to some of the Pacific Northwest's most iconic scenery. Wake each morning to breathtaking views of Lake Washington, the Cascade Mountains, and spectacular eastern sunrises that transform the landscape with ever-changing color and light. Thoughtfully designed with elevated finishes, timeless style, and impeccable attention to detail, the home seamlessly blends luxury and comfort. Beyond the exceptional design and unforgettable views, you'll love being part of one of Seattle's most sought-after neighborhoods, known for its tree-lined streets, strong sense of community, and convenient access to parks, dining, and everyday amenities. Outdoor enthusiasts will appreciate the close proximity to Lake Washington Boulevard and the I-90 trail network, providing miles of scenic cycling, running, and waterfront recreation. A rare opportunity to experience Northwest living at its finest, where extraordinary views, inspired design, and an unbeatable location come together to create a truly special place to call home. **Preferred lender rate buydown, 1% off today’s current rates + lender credit to cover buyer closing costs & no fees on future refinance**
/u.realgeeks.media/360degreesrealestate/header.png)
Additional Information
- Community
- Leschi
- Style
- 15 - Multi Level
- Basement
- None
- Year Built
- 2026
- Total Covered Parking
- 1
- View
- Lake, Mountains, Territorial
- Roof
- Composition
- Site Features
- Deck, Electric Car Charging
- Tax Year
- 2026
- HOA Dues
- $141
- School District
- Seattle
- Elementary School
- Leschi
- Middle School
- Meany Mid
- High School
- Garfield High
- Potential Terms
- Cash, Conventional
- Interior Features
- Bath Off Primary, Dbl Pane/Storm Window, Dining Room, Fireplace, Skylight(s), Vaulted Ceiling(s), Walk-In Closet(s), Wine/Beverage Refrigerator
- Flooring
- Ceramic Tile, Engineered Hardwood, Carpet
- Driving Directions
- Google Friendly
- Appliance
- Dishwasher, Disposal, Refrigerator, Stove(s)/Range(s)
- Appliances Included
- Dishwasher(s), Garbage Disposal, Refrigerator(s), Stove(s)/Range(s)
- Energy Source
- Electric
 Based on information submitted to the MLS GRID as of . All data is obtained from various sources and may not have been verified by broker or MLS GRID. Supplied Open House Information is subject to change without notice. All information should be independently reviewed and verified for accuracy. Properties may or may not be listed by the office/agent presenting the information.IDX information is provided exclusively for consumers’ personal noncommercial use, and may not be used for any purpose other than to identify prospective properties consumers may be interested in purchasing.