2524 200th Place SW, Lynnwood, WA 98036
- $700,000
- 3
- BD
- 2
- BA
- 1,060
- SqFt




Listing courtesy of Lamb Real Estate. Selling Office: Windermere R.E. Shoreline.
- Sold Price
- $700,000
- List Price
- $695,000
- Status
- SOLD
- MLS#
- 2536885
- Closing Date
- Jun 30, 2026
- Days on Market
- 1
- Bedrooms
- 3
- Finished SqFt
- 1,060
- Area Total SqFt
- 1060
- Annual Tax Ammount
- 5350.11
- Lot Size (sq ft)
- 12,632
- Sewer
- Sewer Connected
Property Description
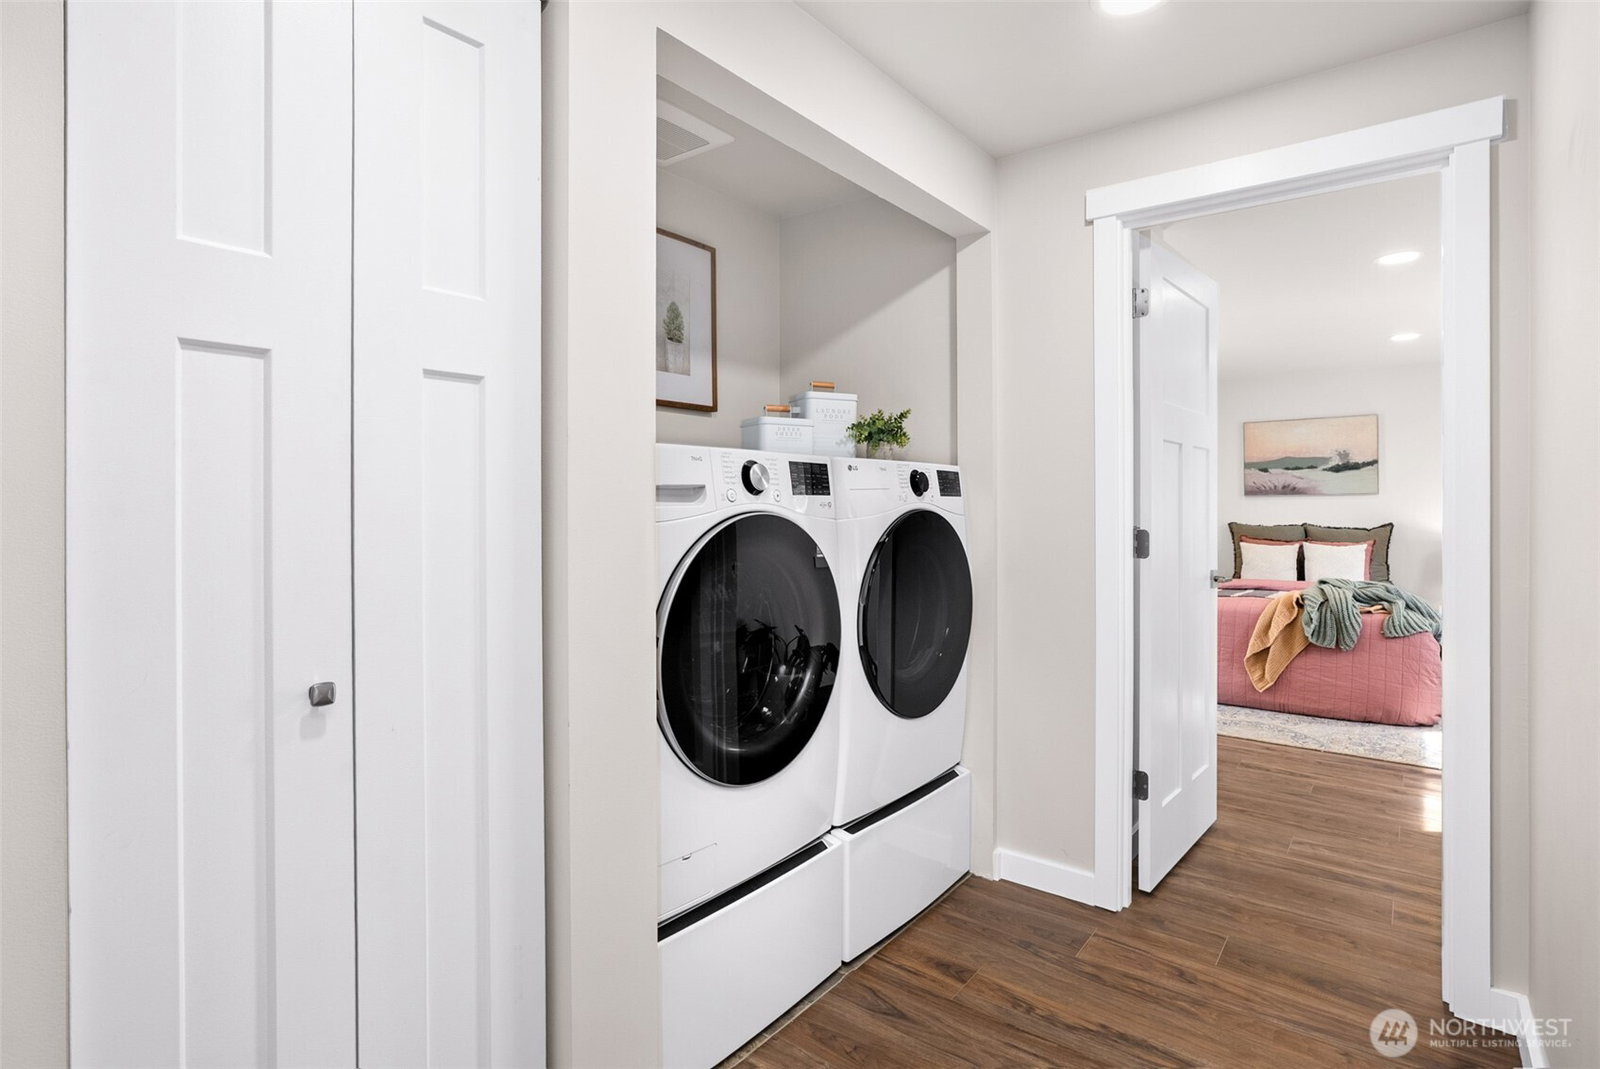
On a quiet dead-end street in the heart of Lynnwood, this fully updated rambler offers modern style and an elevated daily living experience. Extensive, thoughtful updates begin with a brand-new roof and continue throughout the completely refreshed interior. New flooring and fresh paint anchor the bright and open living room that flows seamlessly into the dining nook. The stunning kitchen showcases all-new cabinetry, quartz countertops, brand-new appliances, abundant storage, and a generous center island with counter seating. Down the hall, the spacious primary suite creates a peaceful retreat with a beautifully updated chic ensuite and a walk-in closet. Two additional bedrooms, one with outdoor access, and a nearby full bathroom provide flexibility for growing households, guests, or work-from-home needs. Outside, the oversized backyard offers ample space for relaxation and play, complete with a large patio ready for summer hosting. A covered carport and detached garage provide parking, storage, and workshop potential. Ideally located near shopping, dining, entertainment, local schools, and commuter routes, this home offers seamless daily routines.
/u.realgeeks.media/360degreesrealestate/header.png)
Additional Information
- Community
- Alderwood Manor
- Style
- 10 - 1 Story
- Basement
- None
- Year Built
- 1960
- Total Covered Parking
- 2
- View
- Territorial
- Roof
- Composition
- Site Features
- Fenced-Partially, High Speed Internet, Patio
- Tax Year
- 2026
- School District
- Edmonds
- Elementary School
- Hazelwood Elem
- Middle School
- Alderwood Mid
- High School
- Mountlake Terrace Hi
- Potential Terms
- Cash, Conventional, FHA, VA Loan
- Interior Features
- Bath Off Primary, Dbl Pane/Storm Window, Walk-In Closet(s)
- Flooring
- Ceramic Tile, Vinyl Plank
- Driving Directions
- From I-5 S, Exit 181. Head East on 196th St. (I-5 N, Exit 181B. East Alderwood Mall Pkwy. Right 28th Ave. Left 198th Pl.) Right on 24th Ave. Right 200th Pl. Home at end of street!
- Appliance
- Dishwasher, Dryer, Microwave, Refrigerator, Stove(s)/Range(s), Washer
- Appliances Included
- Dishwasher(s), Dryer(s), Microwave(s), Refrigerator(s), Stove(s)/Range(s), Washer(s)
- Energy Source
- Electric
 Based on information submitted to the MLS GRID as of . All data is obtained from various sources and may not have been verified by broker or MLS GRID. Supplied Open House Information is subject to change without notice. All information should be independently reviewed and verified for accuracy. Properties may or may not be listed by the office/agent presenting the information.IDX information is provided exclusively for consumers’ personal noncommercial use, and may not be used for any purpose other than to identify prospective properties consumers may be interested in purchasing.