7026 144th Street SE, Snohomish, WA 98296
- $800,000
- 4
- BD
- 3
- BA
- 1,864
- SqFt




Listing courtesy of John L. Scott Mill Creek. Selling Office: John L. Scott Mill Creek.
- Sold Price
- $800,000
- List Price
- $814,950
- Status
- SOLD
- MLS#
- 2536913
- Closing Date
- Jul 14, 2026
- Days on Market
- 82
- Bedrooms
- 4
- Finished SqFt
- 1,864
- Lot Size (sq ft)
- 5,000
- Fireplace
- Yes
- Area Total SqFt
- 1864
- Annual Tax Ammount
- 6818
- Internet Provider
- Xfinity (Comcast)
Property Description
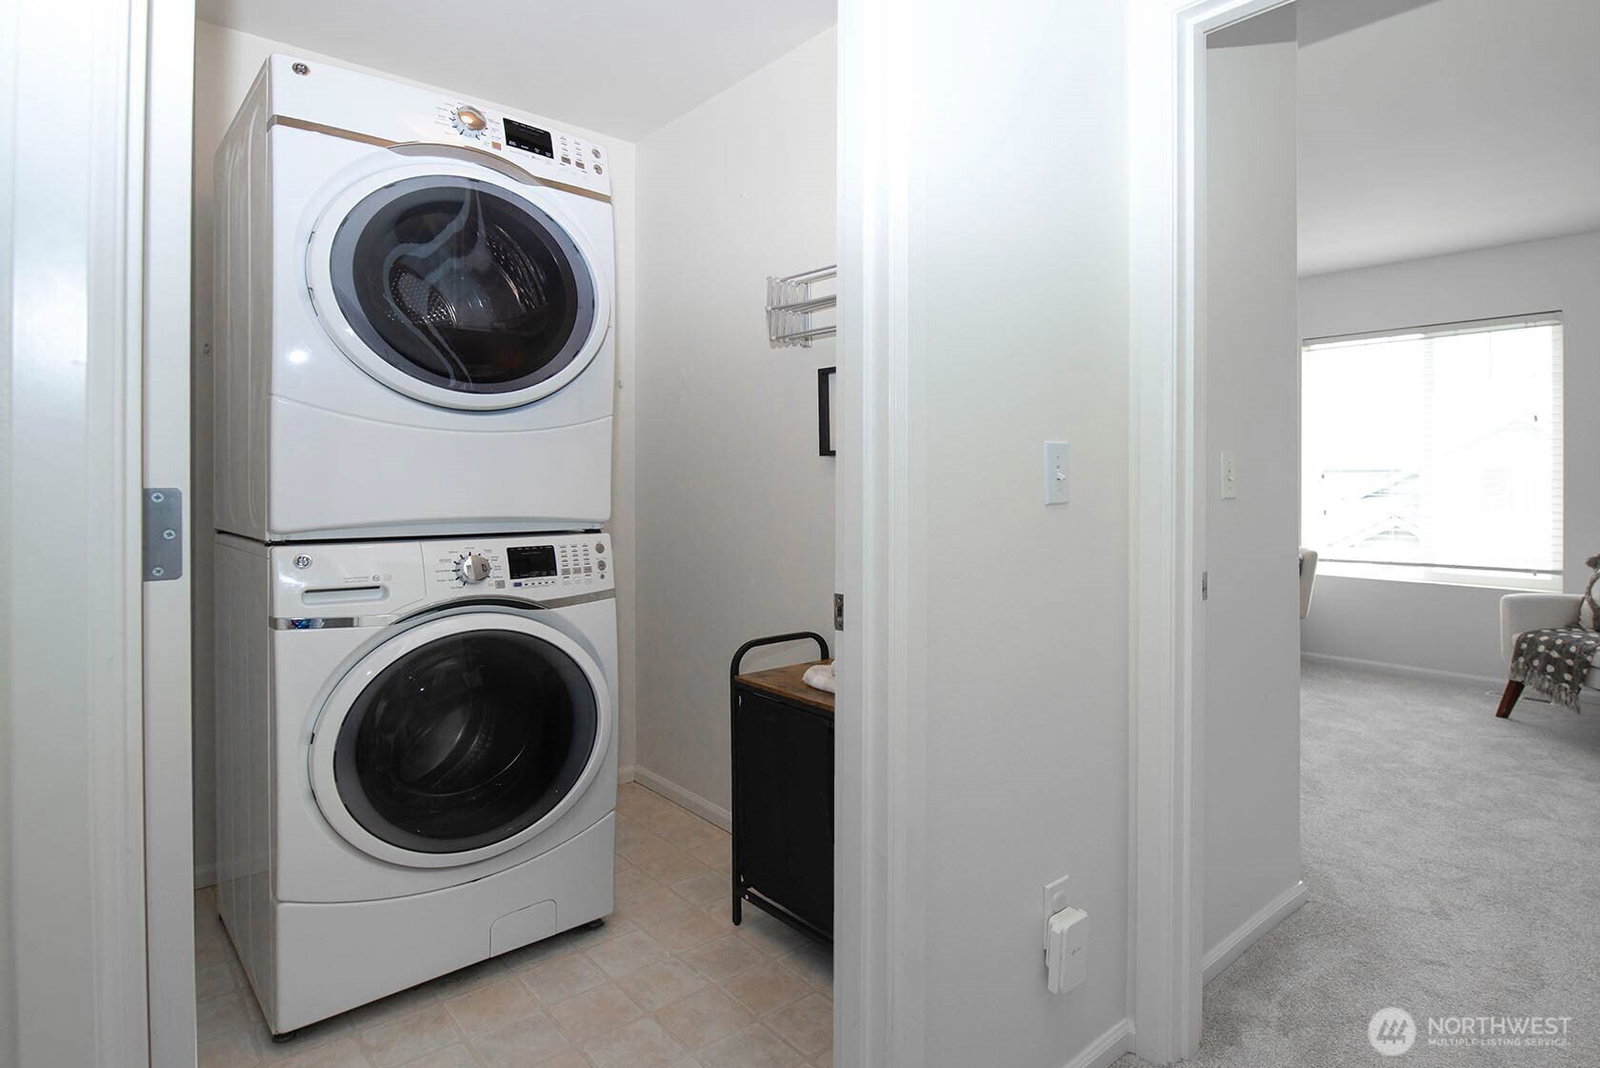
Welcome to this beautifully updated home in The Aspens at Highlands East, ideally situated on a private lot backing to peaceful open space, a park, and scenic walking trails. A charming covered front porch welcomes you into the formal living and dining rooms, highlighted by soaring cathedral ceilings and abundant natural light. The remodeled kitchen is designed for both everyday living and entertaining, featuring white shaker cabinets, matte black hardware, leathered granite countertops, a newer induction range, stainless steel appliances, pantry, and a large island overlooking the dining area and family room with a cozy gas fireplace. Wide-plank laminate hardwood flooring flows throughout the main level. Upstairs offers fresh paint, new carpet, a convenient laundry room, full bath, and four bedrooms, including a spacious primary suite with a walk-in closet, private bath, and views of Willis Tucker Park. The fully fenced backyard provides a private outdoor retreat with a large stamped concrete patio, estate-style 6-foot cedar fencing, artificial turf lawn, and a trellis adorned with grapevines, all backing to quiet, wooded open space. Additional features include garage pantry storage, overhead loft storage, a newer roof with upgraded smart vents, and air conditioning. Surrounded by parks, playgrounds, and trails, this exceptional home is conveniently located near schools, shopping, and restaurants.
/u.realgeeks.media/360degreesrealestate/header.png)
Additional Information
- Community
- Snohomish Cascade
- Building Name
- The Aspens at Highlands East
- Style
- 31 - Condo (2 Levels)
- Floor #
- 1
- Year Built
- 2003
- # of Assigned Spaces
- 4
- View
- Territorial
- Roof
- Composition
- Unit Features
- Balcony/Deck/Patio, Insulated Windows, Primary Bath, Skylights, Vaulted Ceilings, Walk-in Closet, Yard
- Tax Year
- 2025
- HOA Dues
- $95
- School District
- Snohomish
- Elementary School
- Totem Falls
- Middle School
- Valley View Mid
- High School
- Glacier Peak
- Potential Terms
- Cash, Conventional, FHA, VA Loan
- Interior Features
- Cooking-Electric, Dryer-Electric, Fireplace, Ice Maker, Insulated Windows, Primary Bathroom, Skylight(s), Vaulted Ceiling(s), Walk-In Closet(s), Washer
- Flooring
- Laminate, Vinyl, Carpet
- Driving Directions
- From I5 take 128th St exit, head East on 128th St SE, continue on 132nd St SE and on Cathcart Way, turn Right on 69th Dr SE, turn Left on 70th Ave SE, turn Left on 144th St SE, house is on the Right.
- Appliance
- Dishwasher, Disposal, Dryer, Microwave, Refrigerator, Stove(s)/Range(s), Washer
- Appliances Included
- Dishwasher(s), Dryer(s), Garbage Disposal, Microwave(s), Refrigerator(s), Stove(s)/Range(s), Washer(s)
- Energy Source
- Electric, Natural Gas
 Based on information submitted to the MLS GRID as of . All data is obtained from various sources and may not have been verified by broker or MLS GRID. Supplied Open House Information is subject to change without notice. All information should be independently reviewed and verified for accuracy. Properties may or may not be listed by the office/agent presenting the information.IDX information is provided exclusively for consumers’ personal noncommercial use, and may not be used for any purpose other than to identify prospective properties consumers may be interested in purchasing.