5417 165th Place SW, Lynnwood, WA 98037
- $1,160,000
- 6
- BD
- 3
- BA
- 3,661
- SqFt




Listing courtesy of RE/MAX Elite. Selling Office: John L. Scott Mill Creek.
- Sold Price
- $1,160,000
- List Price
- $1,200,000
- Status
- SOLD
- MLS#
- 2537945
- Closing Date
- Jun 30, 2026
- Days on Market
- 8
- Bedrooms
- 6
- Finished SqFt
- 3,661
- Area Total SqFt
- 3661
- Annual Tax Ammount
- 8405
- Internet Provider
- Xfinity
- Lot Size (sq ft)
- 7,405
- Fireplace
- Yes
- Sewer
- Sewer Connected
Property Description
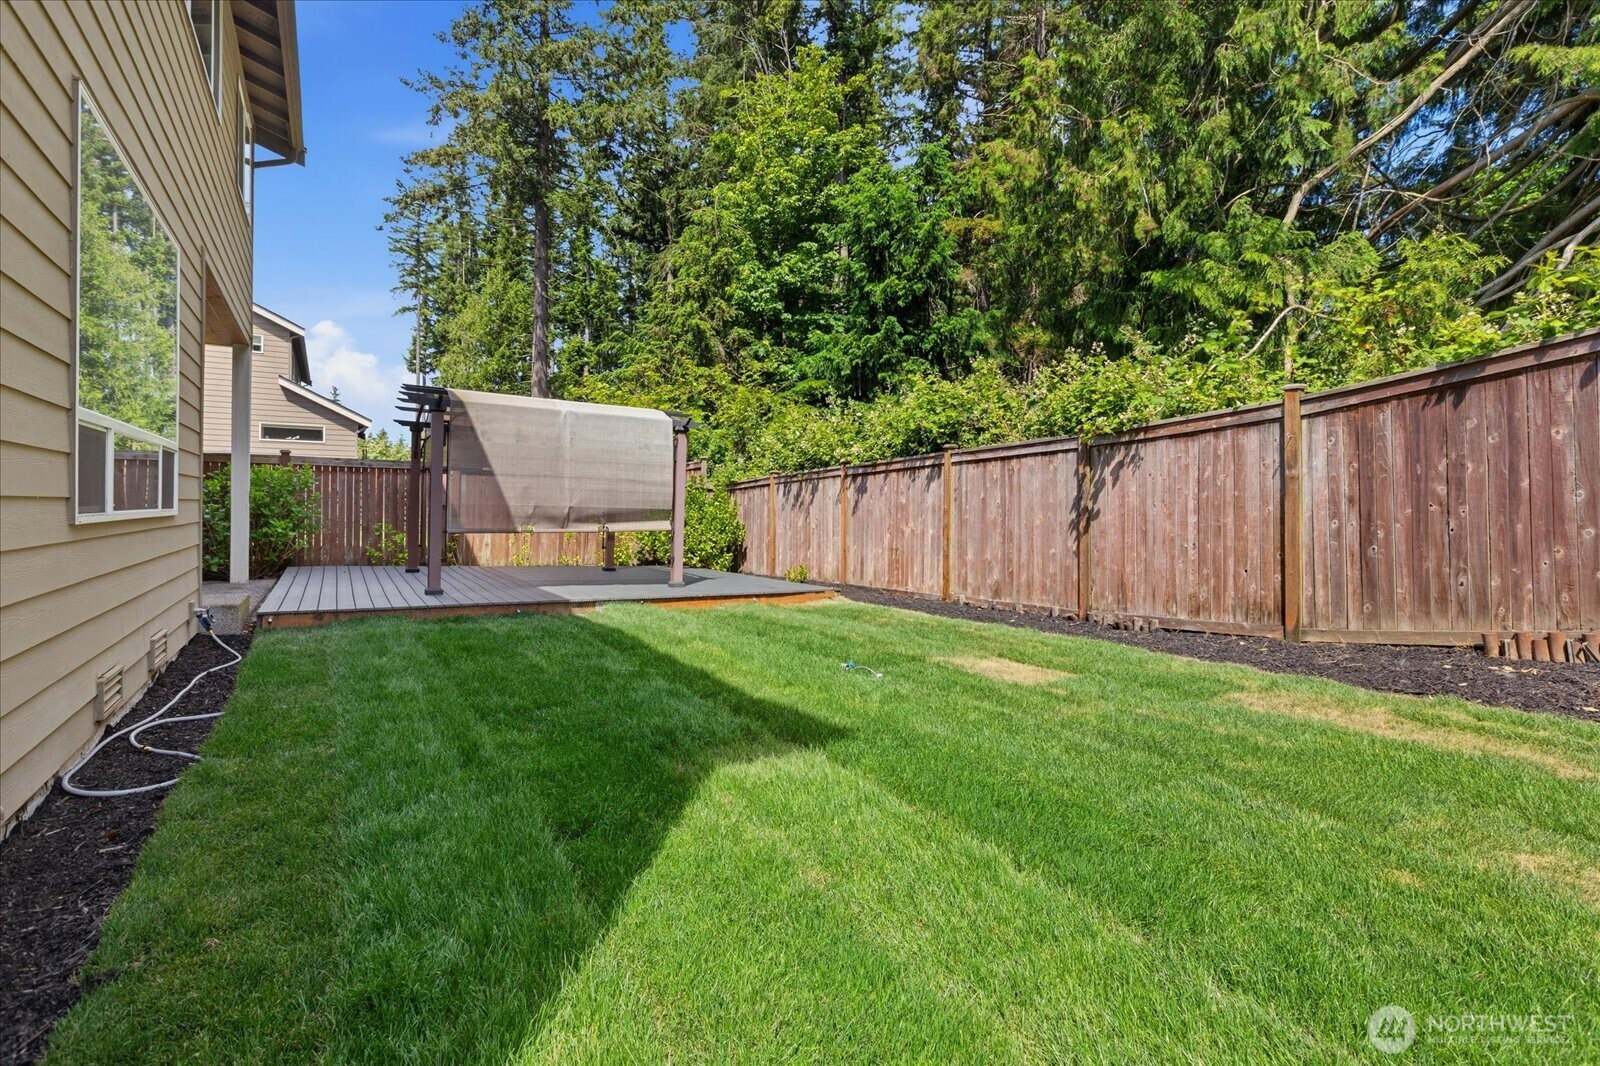
Imagine coming home to a place where every stage of life has room to thrive. Nestled in the sought-after Glenwick Grove community in Meadowdale, this beautifully maintained 6-bedroom home offers the perfect balance of space, comfort, and convenience. Picture mornings with an easy school commute, afternoons spent enjoying nearby parks and amenities, and evenings relaxing in the privacy of your backyard overlooking a peaceful greenbelt. Soaring ceilings make this home live even bigger than it's 3,661 sqft! Gorgeous open kitchen connecting to spacious living room & dedicated dining space will make you the envy of friends when it comes to entertaining. Whether you're accommodating extended living, creating dedicated work-from-home space, or simply looking for room to grow, this home adapts effortlessly to your lifestyle. Built in 2015 & presented in like-new condition, the home features fresh interior paint, brand-new carpet, and thoughtfully designed living spaces throughout. Flexible floorplan options support multi-generational living with ample bedroom space, dedicated office potential, and generous gathering areas. The spacious primary suite serves as a private retreat, while the greenbelt setting provides added privacy and a serene backdrop for outdoor enjoyment. Residents also enjoy access to a private community park and the benefits of a quiet neighborhood setting. Located near top-rated schools, shopping, dining, & major commuter routes. Pre-inspection attached.
/u.realgeeks.media/360degreesrealestate/header.png)
Additional Information
- Community
- Meadowdale
- Style
- 12 - 2 Story
- Basement
- None
- Year Built
- 2015
- Total Covered Parking
- 3
- View
- Territorial
- Roof
- Composition
- Site Features
- Cable TV, Deck, Fenced-Fully, Gas Available, High Speed Internet, Patio
- Tax Year
- 2025
- HOA Dues
- $287
- School District
- Edmonds
- Elementary School
- Meadowdale ElemMd
- Middle School
- Meadowdale Mid
- High School
- Meadowdale High
- Potential Terms
- Cash, Conventional, FHA, VA Loan
- Interior Features
- Bath Off Primary, Dbl Pane/Storm Window, Dining Room, Fireplace, French Doors, High Tech Cabling, Pantry, Walk-In Closet(s), Water Heater
- Flooring
- Ceramic Tile, Hardwood, Vinyl, Carpet
- Driving Directions
- Use GPS.
- Appliance
- Dishwasher, Disposal, Dryer, Microwave, Refrigerator, Stove(s)/Range(s), Washer
- Appliances Included
- Dishwasher(s), Dryer(s), Garbage Disposal, Microwave(s), Refrigerator(s), Stove(s)/Range(s), Washer(s)
- Water Heater Location
- Garage
- Water Heater Type
- Gas
- Energy Source
- Electric, Natural Gas
 Based on information submitted to the MLS GRID as of . All data is obtained from various sources and may not have been verified by broker or MLS GRID. Supplied Open House Information is subject to change without notice. All information should be independently reviewed and verified for accuracy. Properties may or may not be listed by the office/agent presenting the information.IDX information is provided exclusively for consumers’ personal noncommercial use, and may not be used for any purpose other than to identify prospective properties consumers may be interested in purchasing.