2203 140th Place SE, Mill Creek, WA 98012
- $1,495,000
- 4
- BD
- 3
- BA
- 2,890
- SqFt




Listing courtesy of John L. Scott Snohomish. Selling Office: Windermere Real Estate Midtown.
- Sold Price
- $1,495,000
- List Price
- $1,495,000
- Status
- SOLD
- MLS#
- 2539224
- Closing Date
- Jul 23, 2026
- Days on Market
- 8
- Bedrooms
- 4
- Finished SqFt
- 2,890
- Area Total SqFt
- 2890
- Annual Tax Ammount
- 9073
- Lot Size (sq ft)
- 12,470
- Fireplace
- Yes
- Sewer
- Sewer Connected
Property Description
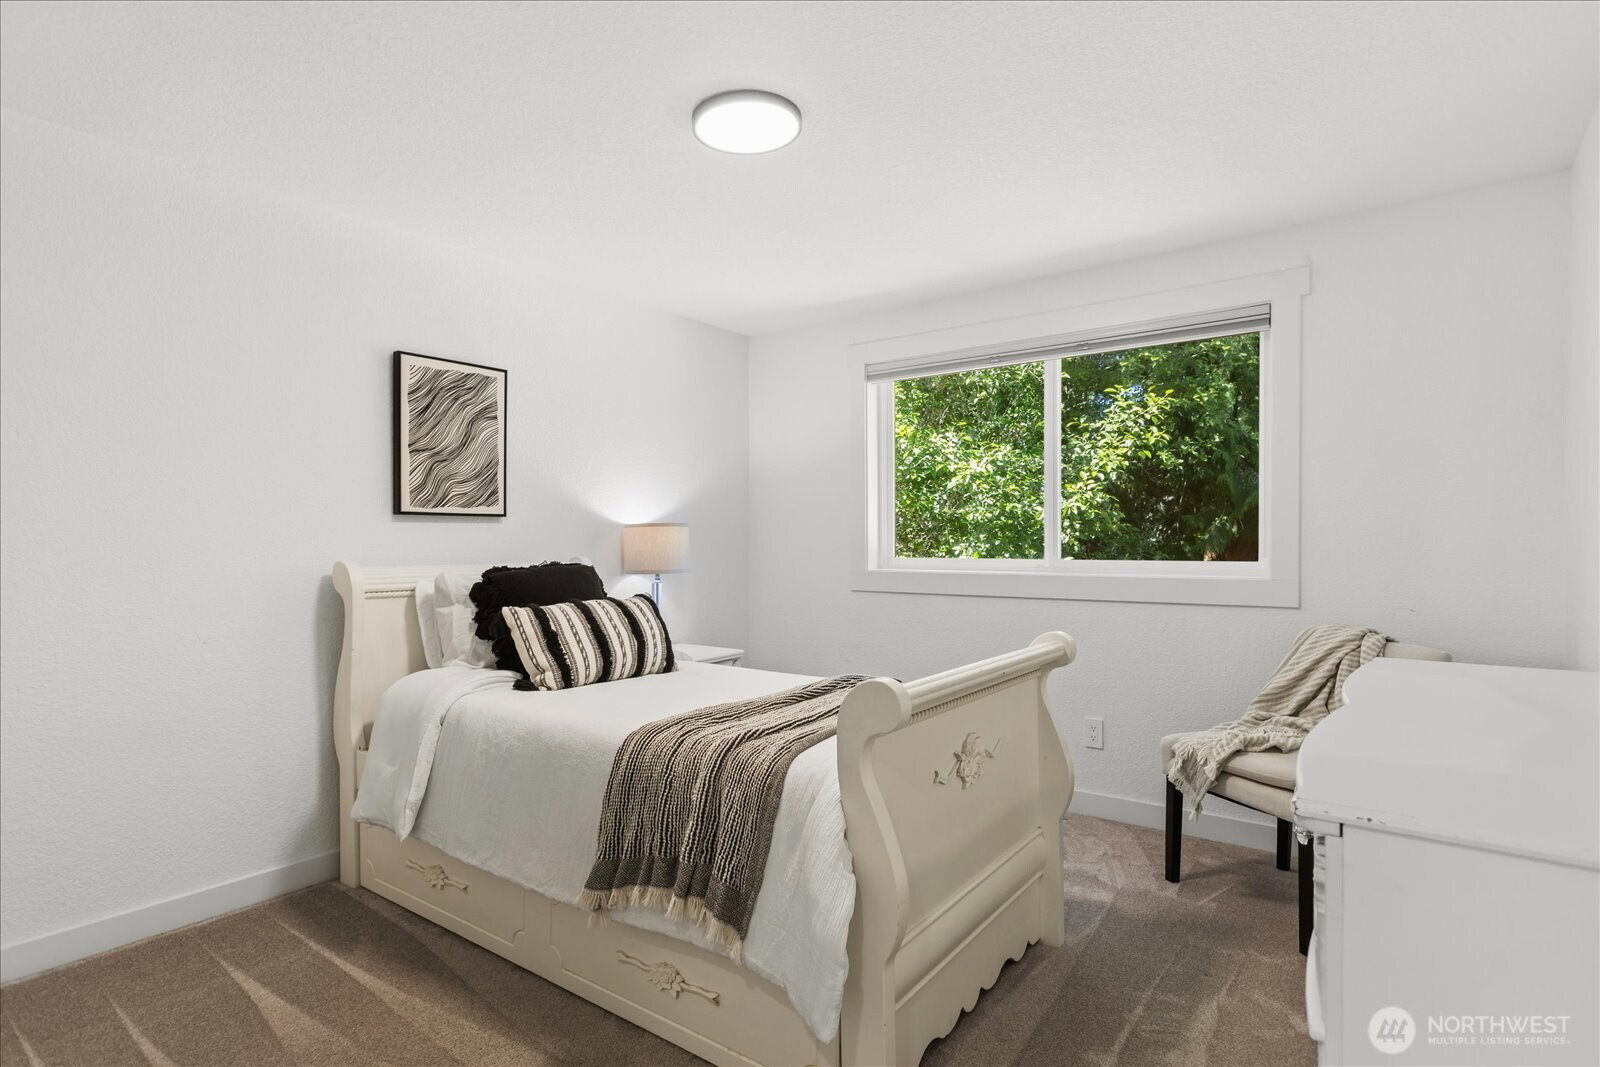
Nestled within the desirable Vine Maple neighborhood, this beautifully updated residence blends refined luxury with modern comfort in one of Mill Creek's most sought-after communities. Thoughtfully reimagined throughout, the home showcases luxury vinyl plank flooring, designer lighting, custom millwork, fresh interior and exterior paint, and elevated finishes that create a warm yet sophisticated atmosphere. The primary suite serves as a private retreat, featuring a custom closet system, marble vanities, dual rain showers, and spa-inspired bath appointments. Extensive upgrades provide both beauty and peace of mind, including a Presidential TL roof, high-efficiency heat pump with backup gas furnace, updated plumbing, newer water heater, custom top-down/bottom-up blinds, and front and rear irrigation systems. Step outside to a private backyard oasis complete with an expansive entertaining deck and six-person Master Spa, ideal for relaxing or hosting guests. Additional highlights include a spacious three-car garage, Cat-5 wiring, and close proximity to Mill Creek Town Center, golf, parks, trails, dining, and everyday conveniences. A truly turnkey offering where exceptional quality, comfort, and lifestyle come together.
/u.realgeeks.media/360degreesrealestate/header.png)
Additional Information
- Community
- Mill Creek Country Club
- Style
- 12 - 2 Story
- Basement
- None
- Year Built
- 1983
- Total Covered Parking
- 3
- Roof
- Composition
- Site Features
- Cabana/Gazebo, Deck, Fenced-Fully, Gas Available, High Speed Internet, Outbuildings
- Tax Year
- 2025
- HOA Dues
- $766
- School District
- Everett
- Potential Terms
- Cash, Conventional
- Interior Features
- Bath Off Primary, Dbl Pane/Storm Window, Dining Room, Fireplace, Hot Tub/Spa, Pantry, Skylight(s), Walk-In Closet(s), Wine/Beverage Refrigerator
- Flooring
- Ceramic Tile, Vinyl Plank, Carpet
- Driving Directions
- GPS is correct.
- Appliance
- Dishwasher, Disposal, Dryer, Microwave, Refrigerator, Stove(s)/Range(s), Washer
- Appliances Included
- Dishwasher(s), Dryer(s), Garbage Disposal, Microwave(s), Refrigerator(s), Stove(s)/Range(s), Washer(s)
- Energy Source
- Electric, Natural Gas
 Based on information submitted to the MLS GRID as of . All data is obtained from various sources and may not have been verified by broker or MLS GRID. Supplied Open House Information is subject to change without notice. All information should be independently reviewed and verified for accuracy. Properties may or may not be listed by the office/agent presenting the information.IDX information is provided exclusively for consumers’ personal noncommercial use, and may not be used for any purpose other than to identify prospective properties consumers may be interested in purchasing.