7624 E Casino Road, Everett, WA 98203
- $658,000
- 3
- BD
- 3
- BA
- 2,066
- SqFt




Listing courtesy of FIRST AND MAIN. Selling Office: Rain Town Realty + JPAR.
- Sold Price
- $658,000
- List Price
- $650,000
- Status
- SOLD
- MLS#
- 2540393
- Closing Date
- Jul 07, 2026
- Days on Market
- 4
- Bedrooms
- 3
- Finished SqFt
- 2,066
- Area Total SqFt
- 2066
- Annual Tax Ammount
- 4999
- Lot Size (sq ft)
- 6,970
- Fireplace
- Yes
- Sewer
- Sewer Connected
Property Description
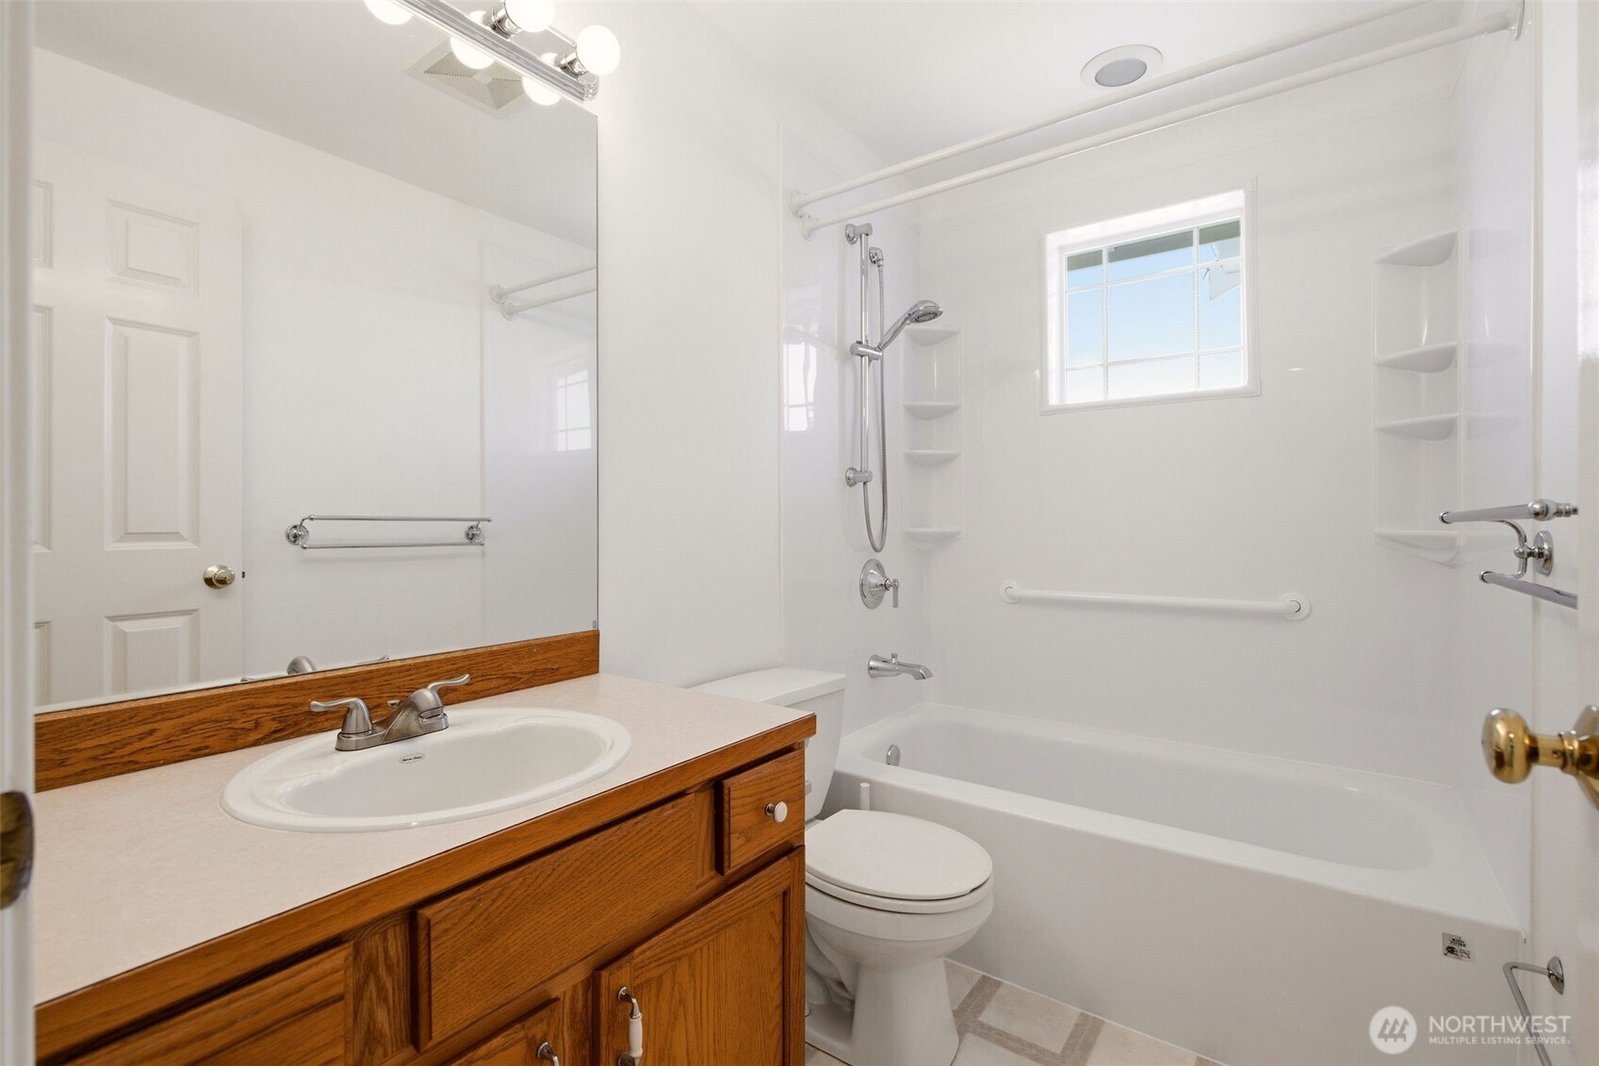
Welcome home to this well-maintained 3-bedroom, 2.5-bath residence in a convenient Everett location! Offering a spacious and functional layout, this home features two separate living areas plus a large bonus room, providing plenty of space for entertaining, working from home, or everyday living. Enjoy beautiful territorial and mountain views from both the front living room and the backyard. The kitchen opens to a generous wood deck, making summer BBQs and outdoor gatherings a breeze. Fresh interior paint gives the home a bright, move-in-ready feel throughout. The primary suite is a true retreat, highlighted by an extra-large soaking tub that is a must-see. Additional features include an oversized garage with a dedicated storage room, ample storage throughout, and an expanded driveway with room for RV parking. Conveniently located near shopping, dining, schools, parks, and commuter routes, this home offers the perfect combination of comfort, space, and functionality. Some images are virtually staged. Home has been pre-inspected.
/u.realgeeks.media/360degreesrealestate/header.png)
Additional Information
- Community
- Everett
- Style
- 14 - Split Entry
- Basement
- Finished
- Year Built
- 1999
- Total Covered Parking
- 2
- View
- Mountains, Territorial
- Roof
- Composition
- Site Features
- Cable TV, Deck, Fenced-Fully, High Speed Internet, Outbuildings, RV Parking
- Tax Year
- 2026
- School District
- Everett
- Potential Terms
- Cash, Conventional, FHA, VA Loan
- Interior Features
- Bath Off Primary, Dbl Pane/Storm Window, Dining Room, Fireplace, Jetted Tub, Security System, Walk-In Closet(s)
- Flooring
- Vinyl, Carpet
- Driving Directions
- Broadway Exit #189 to light, Left to Beverly Blvd veer left staying on Bev. Blvd Left on Casino, house is on left up driveway.
- Appliance
- Dishwasher, Disposal, Dryer, Refrigerator, Stove(s)/Range(s), Washer
- Appliances Included
- Dishwasher(s), Dryer(s), Garbage Disposal, Refrigerator(s), Stove(s)/Range(s), Washer(s)
- Energy Source
- Natural Gas
 Based on information submitted to the MLS GRID as of . All data is obtained from various sources and may not have been verified by broker or MLS GRID. Supplied Open House Information is subject to change without notice. All information should be independently reviewed and verified for accuracy. Properties may or may not be listed by the office/agent presenting the information.IDX information is provided exclusively for consumers’ personal noncommercial use, and may not be used for any purpose other than to identify prospective properties consumers may be interested in purchasing.