5126 S Othello Street, Seattle, WA 98118
- $1,050,000
- 4
- BD
- 3
- BA
- 2,508
- SqFt


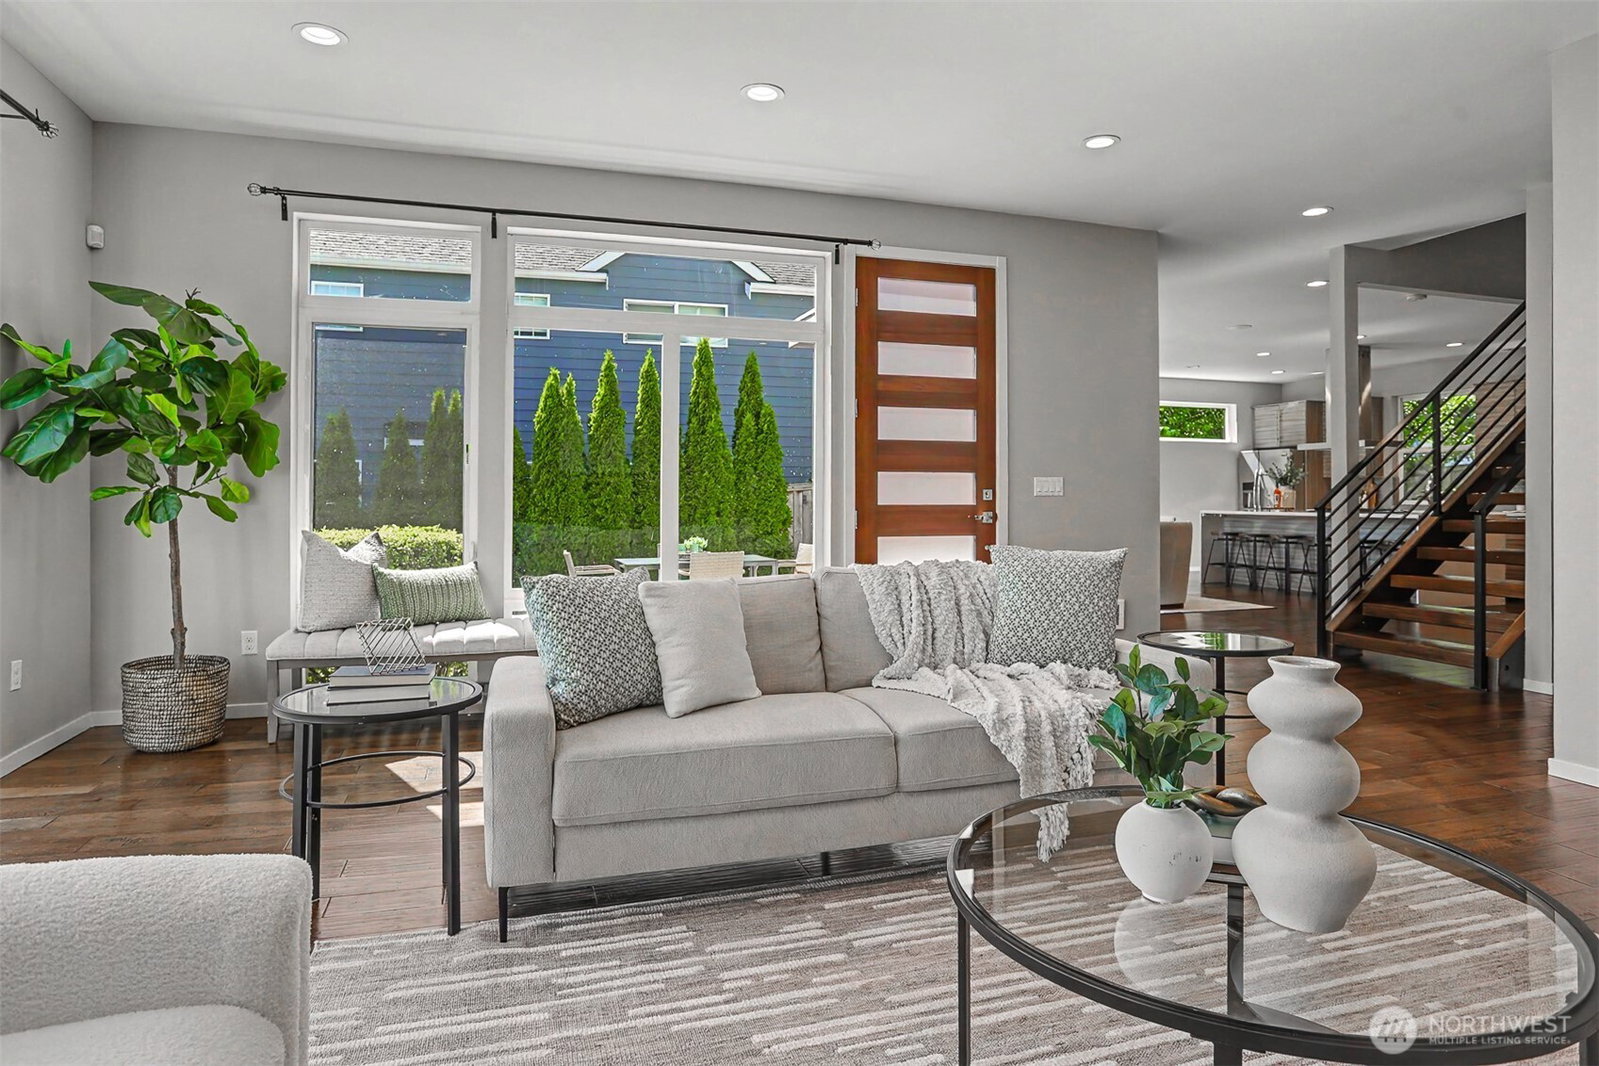


Listing courtesy of John L Scott RE West Seattle. Selling Office: Windermere Bellevue Commons.
- Sold Price
- $1,050,000
- List Price
- $1,095,000
- Status
- SOLD
- MLS#
- 2540542
- Closing Date
- Jul 20, 2026
- Days on Market
- 13
- Bedrooms
- 4
- Finished SqFt
- 2,508
- Area Total SqFt
- 2508
- Annual Tax Ammount
- 10612.73
- Internet Provider
- CenturyLink
- Lot Size (sq ft)
- 5,005
- Fireplace
- Yes
- Sewer
- Sewer Connected
Property Description
Contemporary comfort meets exceptional convenience in this beautifully maintained modern residence in Seattle's vibrant South End. Built in 2014 and offering 2,508 square feet of thoughtfully designed living space, this home features high ceilings, an open-concept floor plan, and abundant natural light. Quartz countertops, stainless steel appliances, soft-close cabinetry, and hardwood flooring create a stylish yet functional setting for everyday living and effortless entertaining. The flexible layout includes a highly desirable main-floor bedroom and full bath, ideal for guests, multigenerational living, or a dedicated home office. Upstairs, spacious bedrooms provide room to grow, while the generous primary suite offers a private retreat. Enjoy outdoor living in the landscaped yard, perfect for summer gatherings, gardening, or simply unwinding after a busy day. A one-car garage provides convenient parking and additional storage. Ideally located near Othello Light Rail Station, this home offers easy access to downtown Seattle, Bellevue, Sea-Tac Airport, and major employers. Nearby parks, Lake Washington, Seward Park, neighborhood restaurants, and local shops provide endless opportunities to explore and enjoy the best of Seattle living. Modern design, a versatile floor plan, and an unbeatable location make this South Seattle home an exceptional opportunity. Come see for yourself!
/u.realgeeks.media/360degreesrealestate/header.png)
Additional Information
- Community
- Brighton
- Style
- 12 - 2 Story
- Basement
- None
- Year Built
- 2014
- Total Covered Parking
- 1
- View
- Territorial
- Roof
- Flat, Torch Down
- Site Features
- Cable TV, Deck, Dog Run, Fenced-Fully, Gas Available, High Speed Internet, Patio
- Tax Year
- 2025
- School District
- Seattle
- Potential Terms
- Cash, Conventional, FHA, VA Loan
- Interior Features
- Built-In Vacuum, Dbl Pane/Storm Window, Dining Room, Fireplace, High Tech Cabling, Walk-In Closet(s), Water Heater
- Flooring
- Ceramic Tile, Hardwood, Carpet
- Driving Directions
- Use GPS
- Appliance
- Dishwasher, Disposal, Dryer, Refrigerator, Stove(s)/Range(s), Tankless Water Heater, Washer
- Appliances Included
- Dishwasher(s), Dryer(s), Garbage Disposal, Refrigerator(s), Stove(s)/Range(s), Washer(s)
- Water Heater Location
- Utility room - 2nd floor
- Water Heater Type
- On-demand
- Energy Source
- Electric, Natural Gas
 Based on information submitted to the MLS GRID as of . All data is obtained from various sources and may not have been verified by broker or MLS GRID. Supplied Open House Information is subject to change without notice. All information should be independently reviewed and verified for accuracy. Properties may or may not be listed by the office/agent presenting the information.IDX information is provided exclusively for consumers’ personal noncommercial use, and may not be used for any purpose other than to identify prospective properties consumers may be interested in purchasing.