12623 68th Avenue SE, Snohomish, WA 98296
- $1,150,000
- 5
- BD
- 3
- BA
- 3,163
- SqFt




Listing courtesy of Windermere RE North, Inc.. Selling Office: Real Broker LLC.
- Sold Price
- $1,150,000
- List Price
- $1,198,950
- Status
- SOLD
- MLS#
- 2541707
- Closing Date
- Jul 28, 2026
- Days on Market
- 5
- Bedrooms
- 5
- Finished SqFt
- 3,163
- Area Total SqFt
- 3163
- Annual Tax Ammount
- 10381
- Internet Provider
- Ziply/Xfinity
- Lot Size (sq ft)
- 8,276
- Fireplace
- Yes
- Sewer
- Sewer Connected
Property Description
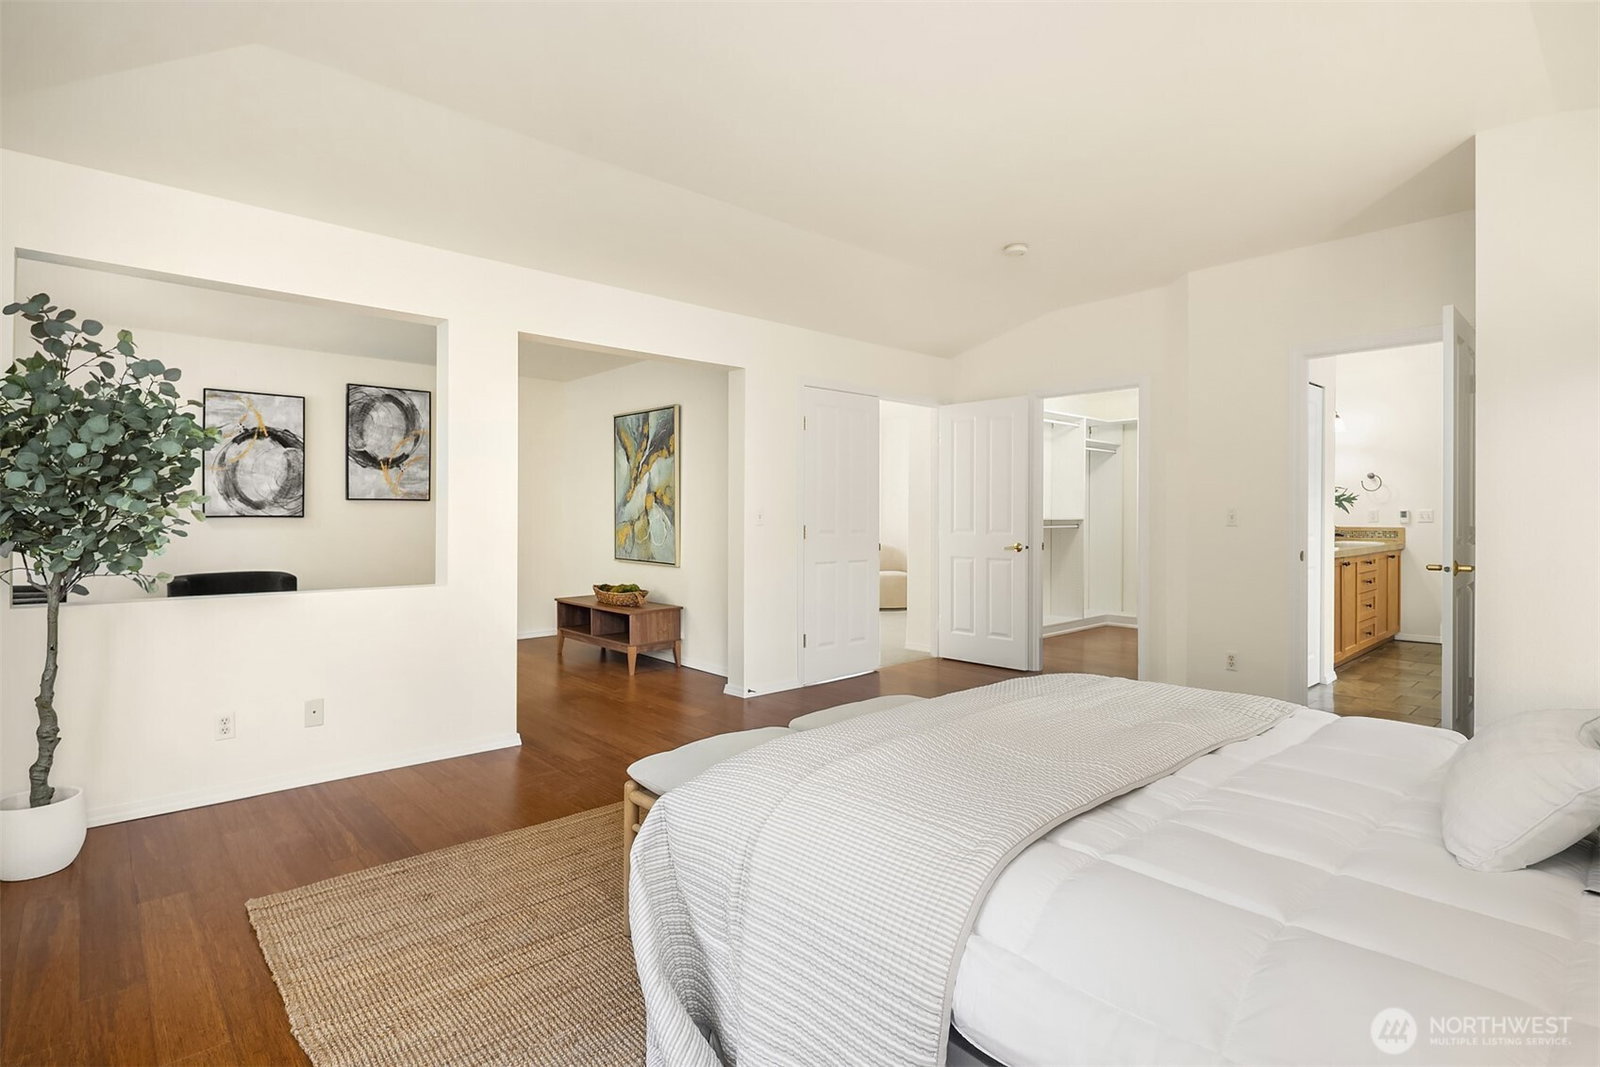
Wildlife views and total move-in readiness await at this beautifully refreshed 5-bedroom Craftsman, tucked against a peaceful greenbelt. A dramatic two-story entry with soaring ceilings and a suspended walkway sets the tone, while a new roof, fresh interior paint, brand-new carpet, and central air conditioning give the entire home a crisp, comfortable feel. The refreshed kitchen—featuring granite counters, stainless appliances, and a large island—opens to the dining area and family room, perfect for entertaining. A main-level guest suite with a full bath adds flexibility for visitors, multigenerational living, or a home office. Upstairs, the primary suite offers a retreat area and spa-like bath with heated tile floors, plus two more bedrooms, a bonus room, and a loft—ideal for growing households or remote work. Outside, mature landscaping and a terraced rock wall create a private, fully fenced backyard oasis with garden space and a patio for outdoor living. With nearly 3,200 square feet, character at every turn, and major updates already done, this is the rare combination of comfort, charm, and turnkey convenience.
/u.realgeeks.media/360degreesrealestate/header.png)
Additional Information
- Community
- Highlands
- Style
- 12 - 2 Story
- Year Built
- 1999
- Total Covered Parking
- 3
- View
- Territorial
- Roof
- Composition
- Site Features
- Cable TV, Fenced-Fully, High Speed Internet, Patio
- Tax Year
- 2026
- HOA Dues
- $190
- School District
- Snohomish
- Elementary School
- Little Cedars Elem
- Middle School
- Valley View Mid
- High School
- Glacier Peak
- Potential Terms
- Cash, Conventional, FHA, VA Loan
- Interior Features
- Bath Off Primary, Fireplace, French Doors, Pantry, Walk-In Closet(s), Water Heater
- Flooring
- Ceramic Tile, Vinyl, Carpet
- Driving Directions
- GPS Works
- Appliance
- Dishwasher, Disposal, Double Oven, Dryer, Microwave, Refrigerator, Stove(s)/Range(s), Washer
- Appliances Included
- Dishwasher(s), Double Oven, Dryer(s), Garbage Disposal, Microwave(s), Refrigerator(s), Stove(s)/Range(s), Washer(s)
- Water Heater Location
- Garage
- Water Heater Type
- Gas
- Energy Source
- Electric, Natural Gas
 Based on information submitted to the MLS GRID as of . All data is obtained from various sources and may not have been verified by broker or MLS GRID. Supplied Open House Information is subject to change without notice. All information should be independently reviewed and verified for accuracy. Properties may or may not be listed by the office/agent presenting the information.IDX information is provided exclusively for consumers’ personal noncommercial use, and may not be used for any purpose other than to identify prospective properties consumers may be interested in purchasing.