10406 Holly Drive Unit #B, Everett, WA 98204
- $432,000
- 2
- BD
- 3
- BA
- 1,128
- SqFt

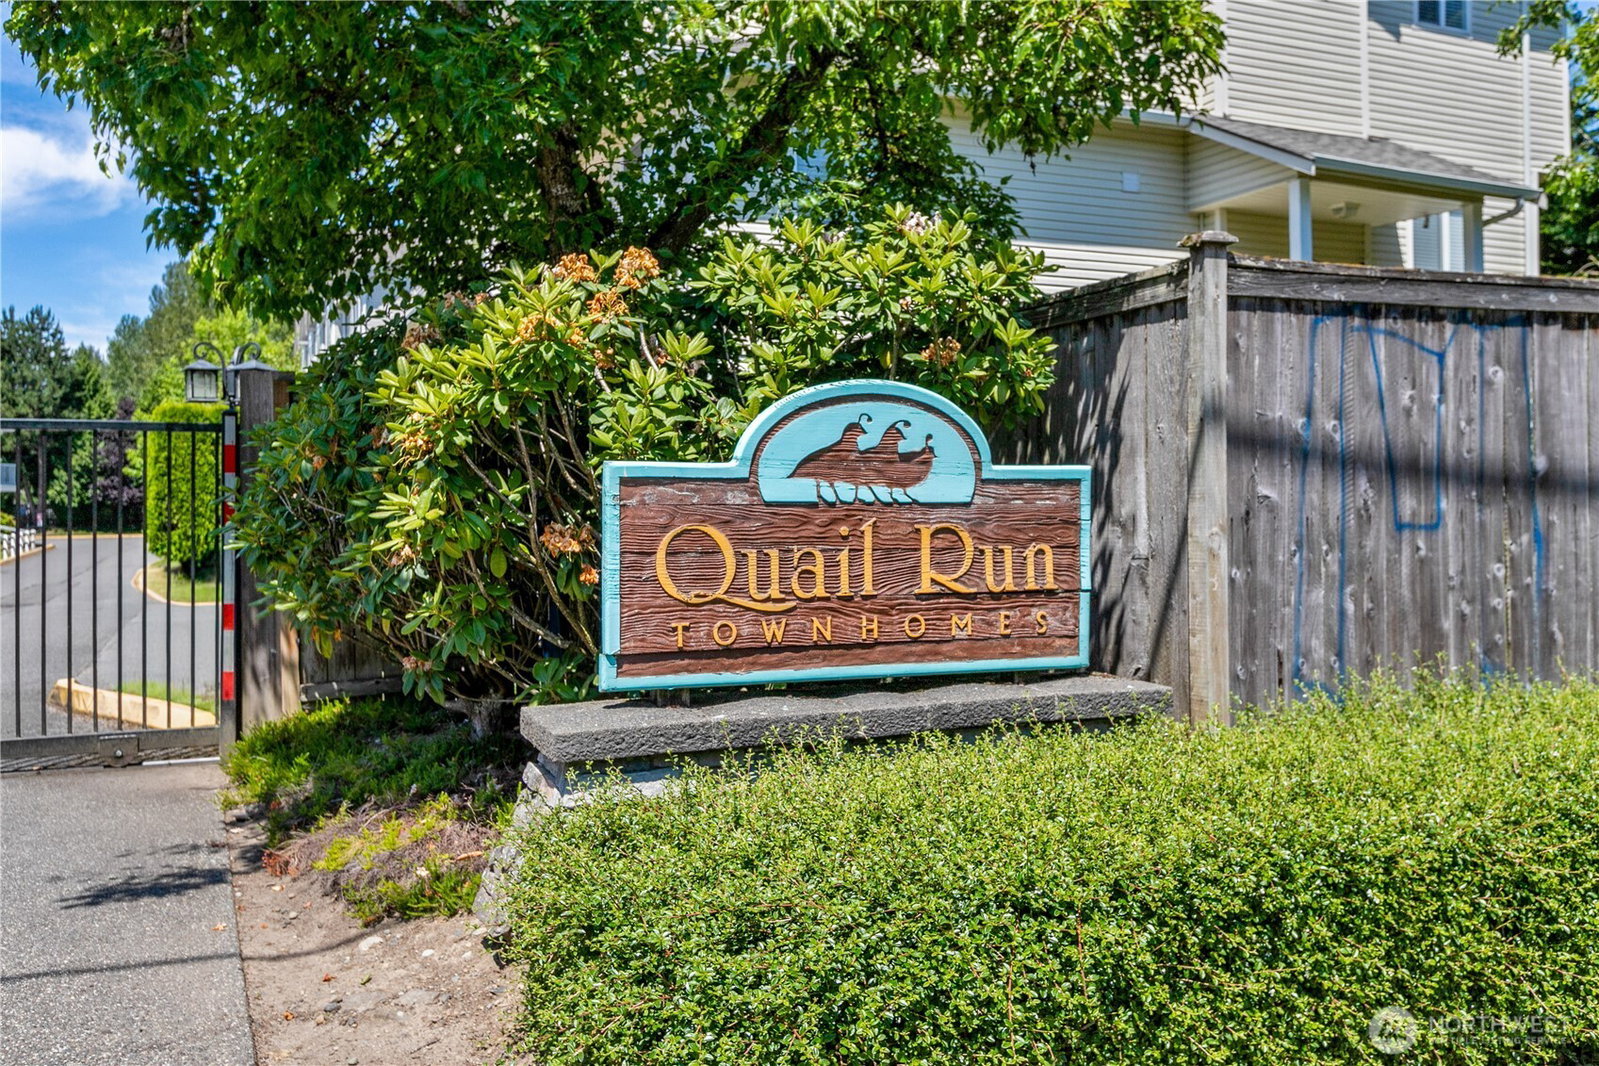


Listing courtesy of WeLakeside. Selling Office: KW Greater Seattle.
- Sold Price
- $432,000
- List Price
- $432,000
- Status
- SOLD
- MLS#
- 2541789
- Closing Date
- Jul 24, 2026
- Days on Market
- 7
- Bedrooms
- 2
- Finished SqFt
- 1,128
- Fireplace
- Yes
- Area Total SqFt
- 1128
- Annual Tax Ammount
- 3232
Property Description
Beautifully Updated 2-Bedroom, 2.25-Bath Townhome in Gated Quail Run! Move-in ready with $20,000 in recent upgrades and a brand-new inspection! This spacious three-story townhome offers soaring 9-ft ceilings, an open-concept main floor, two large bedrooms each with full baths upstairs, and a versatile 300+ sq ft bonus room on the lower level. Additional features include: Attached garage parking -Newer roof (2022)-Fresh interior paint throughout-New toilets, faucets, and modern lighting-Garage door maintenance-Recently serviced water heater and furnace-And more! Quail Run Community Highlights: Gated entrance for privacy and security-Well-maintained townhome community-Low-maintenance lifestyle with HOA dues of just $360/month covering Common Area Maintenance, Lawn Service, Road Maintenance, Sewer, and Water- Located in the desirable gated Quail Run community, this home provides excellent access to I-5, Hwy 99, Boeing, Paine Field Airport (PAE), and top-rated Mukilteo schools. A true must-see—schedule your private tour today!
/u.realgeeks.media/360degreesrealestate/header.png)
Additional Information
- Community
- South Everett
- Building Name
- Quail Run Townhomes
- Building Condition
- Very Good
- Style
- 32 - Townhouse
- Floor #
- 1
- Year Built
- 2000
- # of Assigned Spaces
- 2
- Roof
- Composition
- Unit Features
- Ground Floor, Insulated Windows, Primary Bath, Skylights, Top Floor, Vaulted Ceilings
- Site Features
- Fenced-Fully, Gated Entry, High Speed Internet, Sprinkler System
- Tax Year
- 2026
- HOA Dues
- $360
- School District
- Mukilteo
- Elementary School
- Challenger Elem
- Middle School
- Explorer Mid
- High School
- Mariner High
- Potential Terms
- Conventional, FHA
- Interior Features
- Cooking-Gas, Dryer-Gas, Fireplace, Ground Floor, Insulated Windows, Primary Bathroom, Skylight(s), Top Floor, Vaulted Ceiling(s), Washer, Water Heater
- Flooring
- Ceramic Tile, Engineered Hardwood, Vinyl Plank, Carpet
- Driving Directions
- Directions: From I-5 North, take exit 189, turn right onto 128th Street SW, left onto 19th Avenue SE, then right onto Holly Drive. The property is on the right.
- Appliance
- Dishwasher, Disposal, Dryer, Refrigerator, Stove(s)/Range(s), Washer
- Appliances Included
- Dishwasher(s), Dryer(s), Garbage Disposal, Refrigerator(s), Stove(s)/Range(s), Washer(s)
- Water Heater Location
- Garage
- Water Heater Type
- Tank
- Energy Source
- Electric, Natural Gas
 Based on information submitted to the MLS GRID as of . All data is obtained from various sources and may not have been verified by broker or MLS GRID. Supplied Open House Information is subject to change without notice. All information should be independently reviewed and verified for accuracy. Properties may or may not be listed by the office/agent presenting the information.IDX information is provided exclusively for consumers’ personal noncommercial use, and may not be used for any purpose other than to identify prospective properties consumers may be interested in purchasing.