7304 NE 143rd Street, Kenmore, WA 98028
- $948,950
- 3
- BD
- 2
- BA
- 1,740
- SqFt




Listing courtesy of PRO RLTYSRVCS Eastside. Selling Office: Coldwell Banker Bain.
- Sold Price
- $948,950
- List Price
- $948,950
- Status
- SOLD
- MLS#
- 2542093
- Closing Date
- Jul 31, 2026
- Days on Market
- 16
- Bedrooms
- 3
- Finished SqFt
- 1,740
- Area Total SqFt
- 1740
- Annual Tax Ammount
- 8693
- Internet Provider
- Ziply ot Xfinity
- Lot Size (sq ft)
- 9,780
- Fireplace
- Yes
- Sewer
- Sewer Connected
Property Description
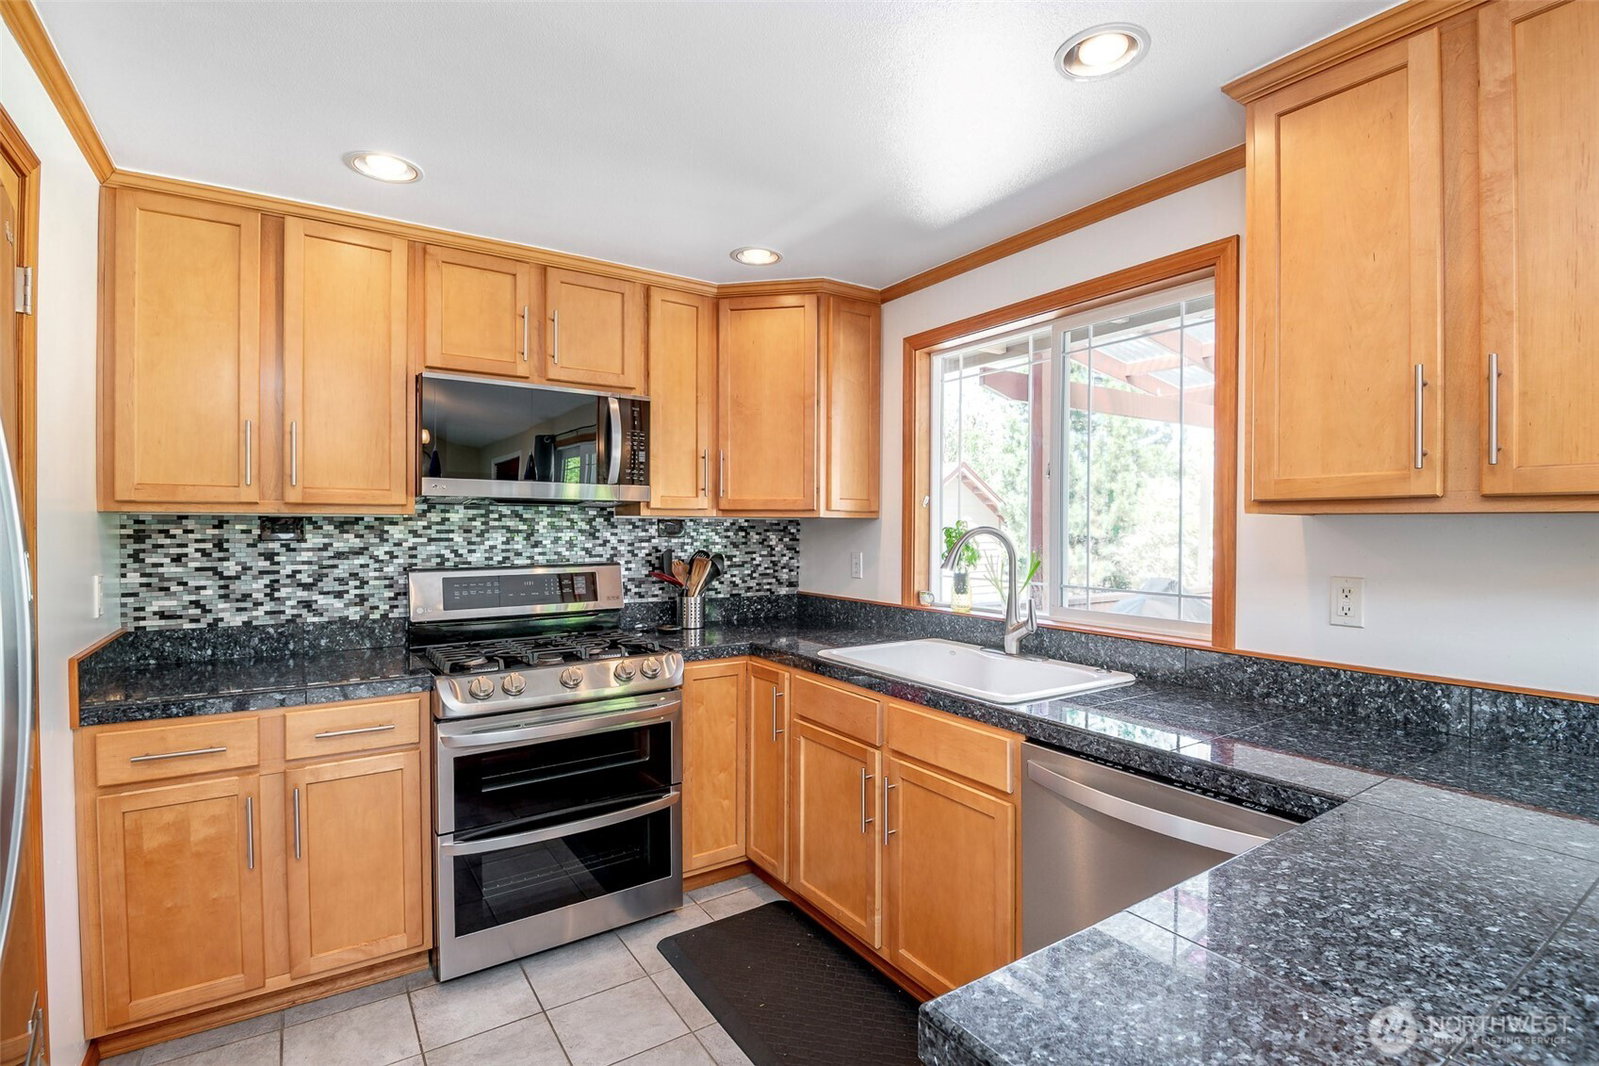
First time on the market in 36 years! This beautifully maintained home is turn-key, thoughtfully updated, and full of charm. Set near the Finn Hill border with Kenmore taxes, Northshore Schools plus incredible access to St. Edward State Park, this location offers the best of both convenience and lifestyle. With over 1,740 sq ft, 3 bedrooms, 2 baths, featuring vaulted ceilings, skylights, newer windows, a gas fireplace, primary ensuite, double oven, and a functional layout with room to spread out. The lower level is a standout with additional living space, bathroom, great storage, and backyard access. I personally love the water feature in the fully fenced backyard. Enjoy mature landscaping, a large deck, sport court, outbuilding, two driveways, oversized one-car garage with workbench, and a yard already plumbed for a hot tub. Just a crosswalk away from St. Edward State Park, miles of trails, The Lodge, playgrounds, picnic spots, and easy access to Log Boom Park and the Burke-Gilman Trail. A rare opportunity in a beloved neighborhood known for its community feel, and unbeatable location!
/u.realgeeks.media/360degreesrealestate/header.png)
Additional Information
- Community
- Inglewood/Inglemoor
- Style
- 13 - Tri-Level
- Basement
- Finished
- Year Built
- 1962
- Total Covered Parking
- 1
- Roof
- Composition
- Site Features
- Athletic Court, Deck, Fenced-Fully, Gas Available, High Speed Internet, Outbuildings, Patio, RV Parking
- Tax Year
- 2025
- School District
- Northshore
- Elementary School
- Arrowhead Elem
- Middle School
- Northshore Middle School
- High School
- Inglemoor Hs
- Potential Terms
- Cash, Conventional, FHA, VA Loan
- Interior Features
- Bath Off Primary, Ceiling Fan(s), Dbl Pane/Storm Window, Dining Room, Fireplace, Skylight(s), Vaulted Ceiling(s), Wine/Beverage Refrigerator
- Flooring
- Ceramic Tile, Hardwood, Vinyl Plank, Carpet
- Driving Directions
- From I-405 in Bellevue, head north & take Exit 23 for SR-522 West toward Woodinville/Kenmore. Merge onto SR-522 West, turn left onto Juanita Dr NE, turn left onto NE 143rd St, home on left.
- Appliance
- Dishwasher, Disposal, Dryer, Microwave, Refrigerator, Stove(s)/Range(s), Washer
- Appliances Included
- Dishwasher(s), Dryer(s), Garbage Disposal, Microwave(s), Refrigerator(s), Stove(s)/Range(s), Washer(s)
- Water Heater Location
- Utility Room
- Energy Source
- Natural Gas
 Based on information submitted to the MLS GRID as of . All data is obtained from various sources and may not have been verified by broker or MLS GRID. Supplied Open House Information is subject to change without notice. All information should be independently reviewed and verified for accuracy. Properties may or may not be listed by the office/agent presenting the information.IDX information is provided exclusively for consumers’ personal noncommercial use, and may not be used for any purpose other than to identify prospective properties consumers may be interested in purchasing.