14001 279th Lane NE, Duvall, WA 98019
- $755,000
- 3
- BD
- 2
- BA
- 1,390
- SqFt


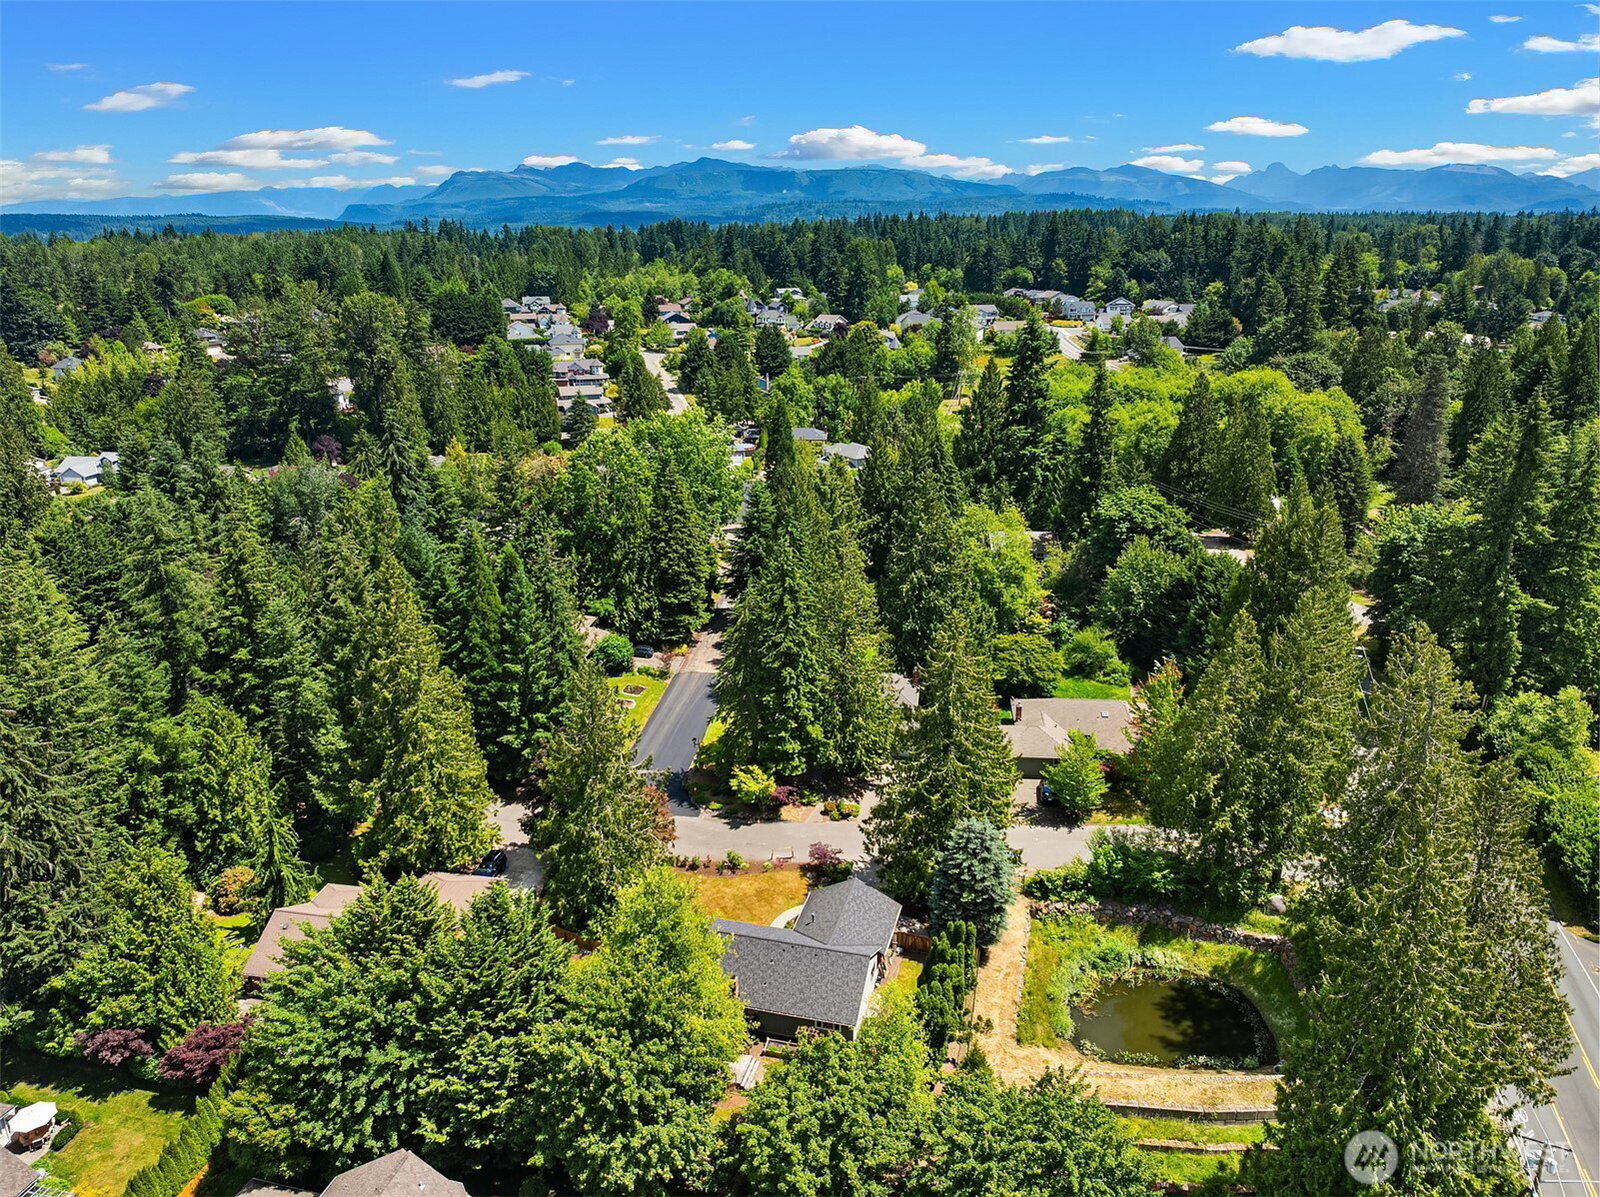


Listing courtesy of COMPASS. Selling Office: Premier Agent Network.
- Sold Price
- $755,000
- List Price
- $750,000
- Status
- SOLD
- MLS#
- 2542261
- Closing Date
- Jul 14, 2026
- Days on Market
- 4
- Bedrooms
- 3
- Finished SqFt
- 1,390
- Area Total SqFt
- 1390
- Annual Tax Ammount
- 7670.12
- Internet Provider
- Ziply
- Lot Size (sq ft)
- 14,466
- Fireplace
- Yes
- Sewer
- Sewer Connected
Property Description
Cute as a button and truly move-in ready! Welcome to Parkwood Estates, where comfort, charm, and convenience come together in this beautifully updated 3-bedroom, 2-bath rambler. Designed for effortless living, the home features a spacious primary suite with an en-suite bath, fresh interior paint, stylish new lighting, and an updated kitchen with quartz countertops.Step outside to your own backyard retreat, perfect for entertaining, gardening, or simply unwinding. The fully fenced yard offers generous space to play and relax, complete with a large deck, garden areas, and multiple outdoor living spaces. A two-car garage provides added storage and everyday convenience. With a roof installed in 2019 and a completed pre-inspection, this home offers peace of mind along with its undeniable appeal. Enjoy the best of Duvall living, with nearby parks, trails, and outdoor recreation, all while embracing the warmth and charm of this beloved community. Combining thoughtful updates, a fantastic location, and an inviting outdoor setting, this home is ready to welcome its next owner.
/u.realgeeks.media/360degreesrealestate/header.png)
Additional Information
- Community
- Duvall
- Style
- 10 - 1 Story
- Basement
- None
- Year Built
- 1987
- Total Covered Parking
- 2
- Roof
- Composition
- Site Features
- Deck, Fenced-Partially, High Speed Internet, Outbuildings
- Tax Year
- 2026
- School District
- Riverview
- Elementary School
- Stillwater Elem
- Middle School
- Tolt Mid
- High School
- Cedarcrest High
- Potential Terms
- Cash, Conventional, FHA, USDA Loan, VA Loan
- Interior Features
- Bath Off Primary, Dbl Pane/Storm Window, Fireplace, Walk-In Closet(s), Water Heater
- Flooring
- Laminate, Vinyl Plank
- Driving Directions
- From 203 go East on Big Rock Road and left on 279th into Parkwood. Home is immediately on the left.
- Appliance
- Dishwasher, Disposal, Dryer, Microwave, Refrigerator, Stove(s)/Range(s), Washer
- Appliances Included
- Dishwasher(s), Dryer(s), Garbage Disposal, Microwave(s), Refrigerator(s), Stove(s)/Range(s), Washer(s)
- Water Heater Location
- Garage
- Water Heater Type
- Gas
- Energy Source
- Electric, Natural Gas
 Based on information submitted to the MLS GRID as of . All data is obtained from various sources and may not have been verified by broker or MLS GRID. Supplied Open House Information is subject to change without notice. All information should be independently reviewed and verified for accuracy. Properties may or may not be listed by the office/agent presenting the information.IDX information is provided exclusively for consumers’ personal noncommercial use, and may not be used for any purpose other than to identify prospective properties consumers may be interested in purchasing.