2021 7th Place, Snohomish, WA 98290
- $950,000
- 5
- BD
- 3
- BA
- 3,577
- SqFt




Listing courtesy of Windermere Real Estate/HLC.
- List Price
- $950,000
- Status
- ACTIVE
- MLS#
- 2543678
- Price Change
- ▼ $49,999 1788489385
- Days on Market
- 179
- Bedrooms
- 5
- Finished SqFt
- 3,577
- Area Total SqFt
- 3577
- Annual Tax Ammount
- 8226
- Lot Size (sq ft)
- 7,405
- Fireplace
- Yes
- Sewer
- Sewer Connected
Property Description
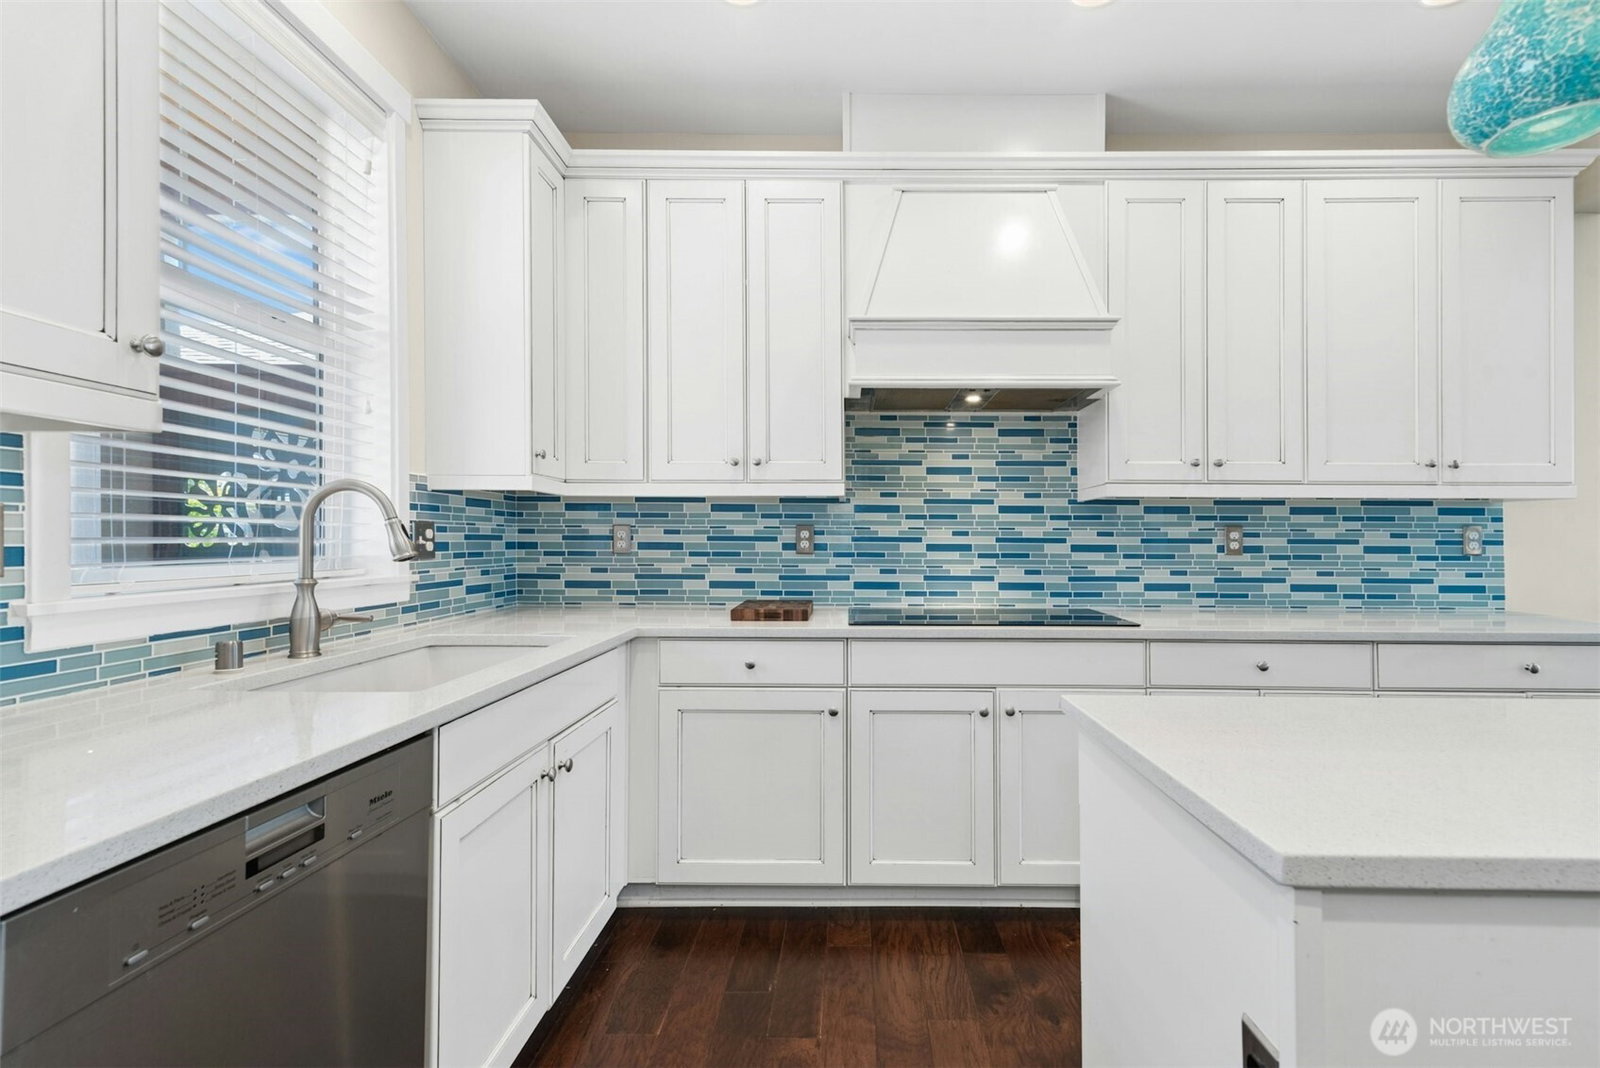
A meticulously maintained beauty that showcases exceptional craftsmanship, thoughtful upgrades & timeless style throughout. On a CORNER lot & designed for everyday living & entertaining, this spacious home offers multiple bedrooms and baths, an inviting great room & a dedicated media room. A main-floor bedroom is ideal for a home office or guest suite, conveniently paired with an adjacent 3/4 bath for added functionality. The chef's kitchen is a true showstopper; slab stone, a furniture-style island with seating, espresso-glazed, soft-close cabinetry, eye catching glass tile backsplash & premium Miele & Wolf appliances, including an induction cooktop & Miele double ovens. A spacious primary suite is a true retreat; a generous scale, comfortable while maintaining a sense of calm & privacy. The ensuite 5-piece bath has dual vanities, a soaking tub, a glass-enclosed shower, all finished in timeless, refined materials. Downstairs the expansive media & rec area includes a projector & screen that stay, plus a versatile flex room ideal for a home gym, hobbies, crafts, or abundant storage. Major system upgrades; a tankless water heater, gas furnace & heat pump + wiring for an EV charger. Step outside to EASY care, professionally landscaped grounds plus an inviting all-season deck. 1 picture is a proposed-virtual grassy yard. Combining luxury, functionality & modern conveniences, this exceptional home is so close to parks, trails, shopping, dining & all the charm of Snohomish. VALUE!
/u.realgeeks.media/360degreesrealestate/header.png)
Additional Information
- Community
- Snohomish
- Style
- 18 - 2 Stories w/Bsmnt
- Basement
- Finished
- Year Built
- 2015
- Total Covered Parking
- 3
- Roof
- Composition
- Site Features
- Cable TV, Deck, Electric Car Charging, Fenced-Partially, High Speed Internet, Sprinkler System
- Tax Year
- 2026
- HOA Dues
- $150
- School District
- Snohomish
- Elementary School
- Buyer To Verify
- Middle School
- Buyer To Verify
- High School
- Buyer To Verify
- Potential Terms
- Cash, Conventional, FHA, VA Loan
- Interior Features
- Bath Off Primary, Ceiling Fan(s), Dbl Pane/Storm Window, Dining Room, Fireplace, High Tech Cabling, Pantry, Skylight(s), Sprinkler System, Vaulted Ceiling(s), Walk-In Closet(s), Water Heater
- Flooring
- Ceramic Tile, Engineered Hardwood, Vinyl, Carpet
- Driving Directions
- GPS. Hwy 9 to Snohomish take 2nd St. exit. Go west, right off Riverview onto Ludwig and enter Riverview Highlands on 7th Place, the house is on left.
- Appliance
- Dishwasher, Disposal, Double Oven, Dryer, Microwave, Refrigerator, Stove(s)/Range(s), Tankless Water Heater, Washer
- Appliances Included
- Dishwasher(s), Double Oven, Dryer(s), Garbage Disposal, Microwave(s), Refrigerator(s), Stove(s)/Range(s), Washer(s)
- Water Heater Location
- garage
- Water Heater Type
- tankless
- Energy Source
- Natural Gas
 Based on information submitted to the MLS GRID as of . All data is obtained from various sources and may not have been verified by broker or MLS GRID. Supplied Open House Information is subject to change without notice. All information should be independently reviewed and verified for accuracy. Properties may or may not be listed by the office/agent presenting the information.IDX information is provided exclusively for consumers’ personal noncommercial use, and may not be used for any purpose other than to identify prospective properties consumers may be interested in purchasing.