16314 3rd Avenue NE, Duvall, WA 98019
- $850,000
- 4
- BD
- 3
- BA
- 1,760
- SqFt




Listing courtesy of Four Elements Realty & Co. Selling Office: Rain Town Realty + JPAR.
- Sold Price
- $850,000
- List Price
- $870,000
- Status
- SOLD
- MLS#
- 2543999
- Closing Date
- Aug 28, 2026
- Days on Market
- 24
- Bedrooms
- 4
- Finished SqFt
- 1,760
- Area Total SqFt
- 1760
- Annual Tax Ammount
- 7351
- Internet Provider
- Astound
- Lot Size (sq ft)
- 9,621
- Fireplace
- Yes
- Sewer
- Sewer Connected
Property Description
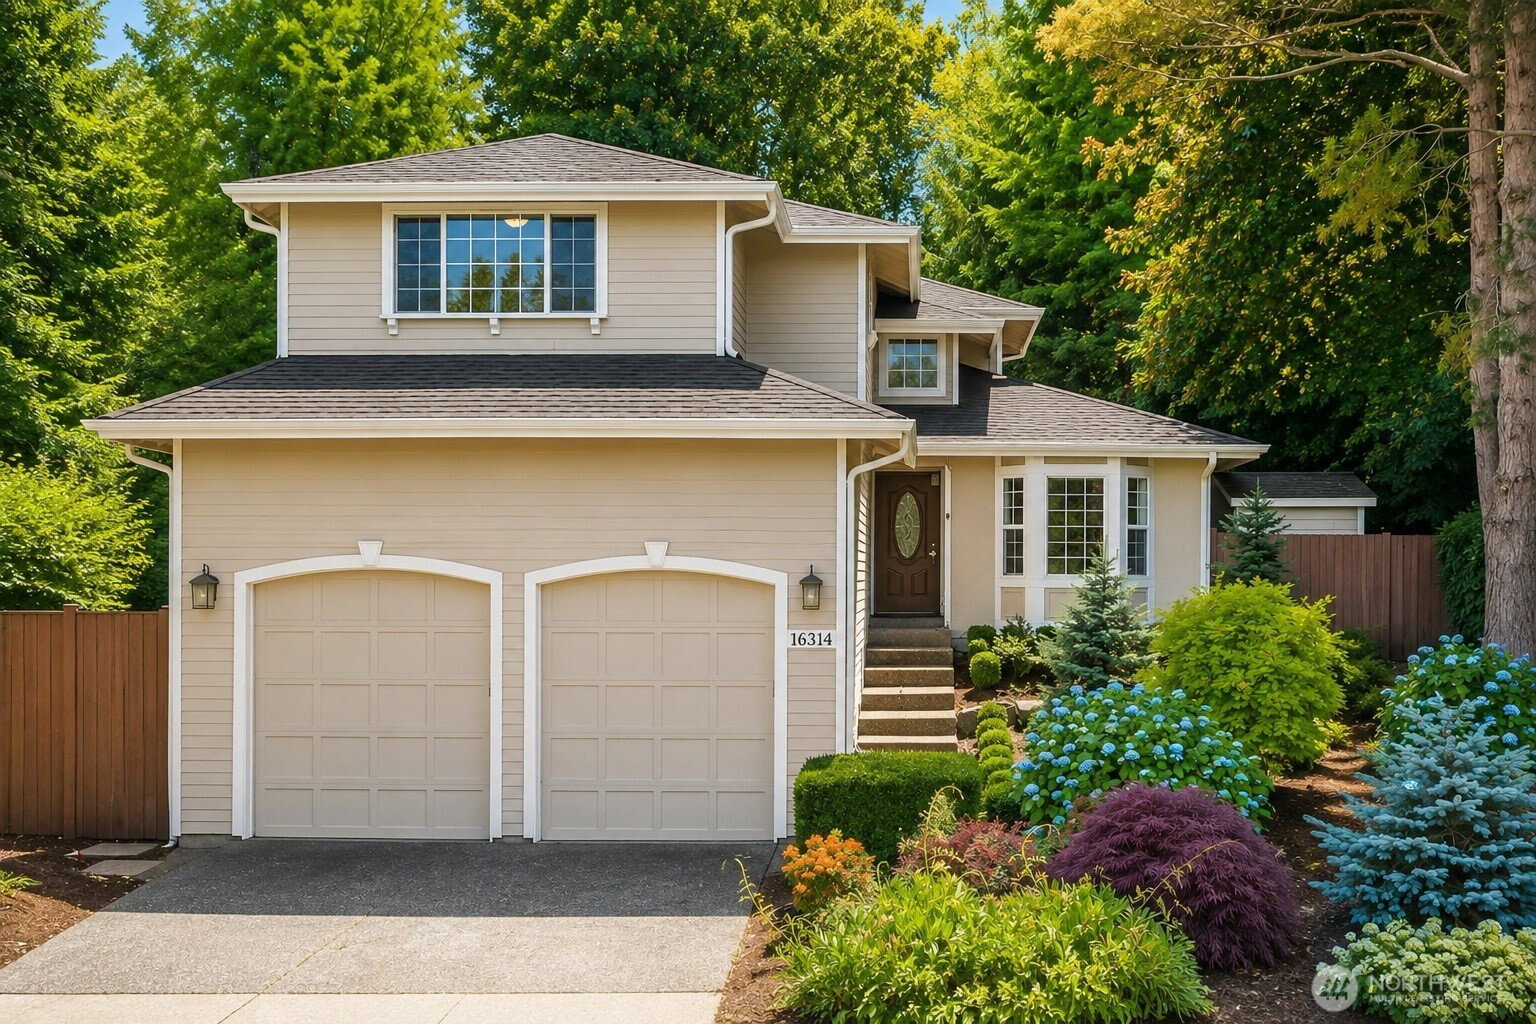
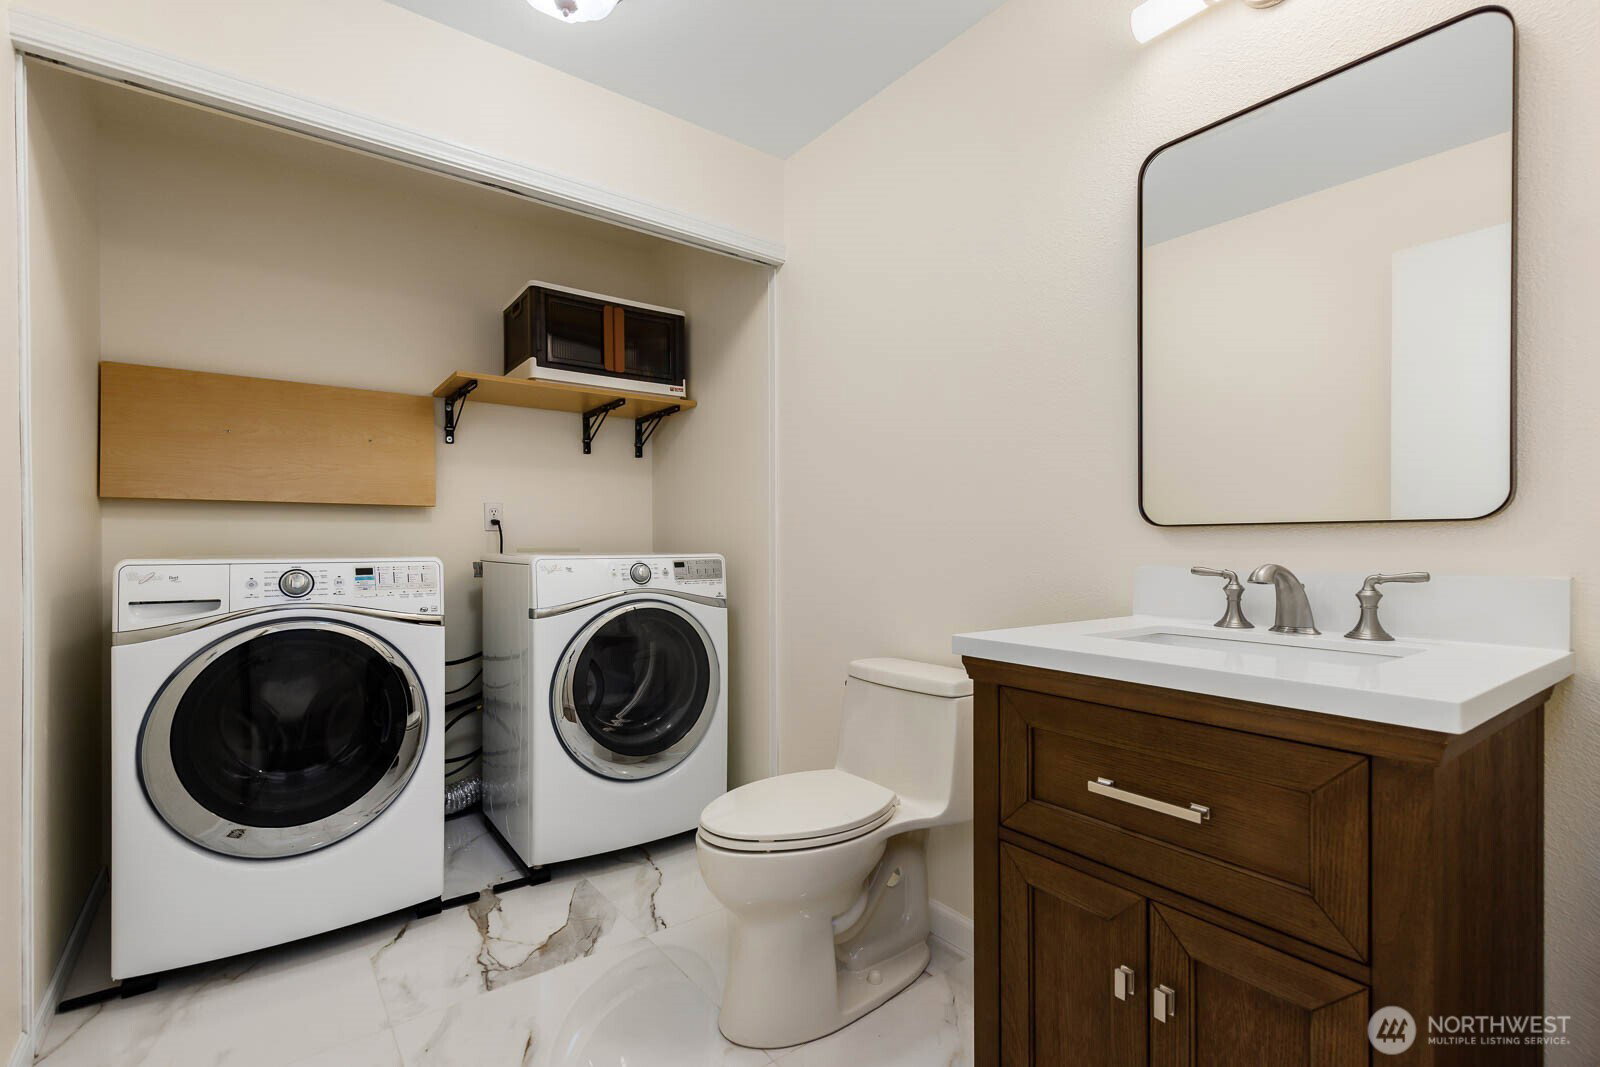
Nestled on a spacious cul-de-sac lot backing to a private greenbelt, this extensively updated 4-bedroom home offers the perfect blend of modern comfort, natural beauty, and small-town charm in one of Duvall's most sought-after neighborhoods. Enjoy territorial and valley views, abundant natural light, and a beautifully landscaped backyard designed for entertaining, gardening, relaxing, and play. No detail has been overlooked. The remodeled kitchen features custom cabinetry, granite countertops, premium porcelain tile flooring, and quality finishes throughout. Thoughtfully renovated bathrooms showcase custom vanities and designer touches. Major system upgrades include a high-efficiency furnace, central A/C, water heater, and a gas fireplace with elegant marble surround. Every bedroom is equipped with California Closet systems, providing exceptional organization and functionality. Outside, the park-like yard is filled with mature landscaping, including fig trees, grapevines, berries, Japanese maples, wisteria, and vibrant seasonal blooms, creating a private retreat just steps from home. Ideally located near top-rated schools, downtown Duvall, parks, trails, and the Microsoft Connector, with Cherry Valley Elementary within walking distance. Meticulously maintained and move-in ready, this home offers the rare combination of extensive updates, privacy, views, and an unbeatable location.
/u.realgeeks.media/360degreesrealestate/header.png)
Additional Information
- Community
- Duvall
- Style
- 12 - 2 Story
- Basement
- None
- Year Built
- 1995
- Total Covered Parking
- 2
- View
- Mountains, See Remarks, Territorial
- Roof
- Composition
- Site Features
- Cable TV, Deck, Fenced-Fully, Gas Available, High Speed Internet, Outbuildings, Sprinkler System
- Tax Year
- 2025
- School District
- Riverview
- Elementary School
- Buyer To Verify
- Middle School
- Buyer To Verify
- High School
- Buyer To Verify
- Potential Terms
- Cash, Conventional, FHA, VA Loan
- Interior Features
- Bath Off Primary, Dbl Pane/Storm Window, Dining Room, Fireplace, High Tech Cabling, Skylight(s), Vaulted Ceiling(s), Walk-In Closet(s)
- Flooring
- Hardwood, Laminate
- Driving Directions
- From Woodinville-Duvall Road; North on 203 (Main Street); veer RIGHT on Cherry Valley Road; RIGHT on 3rd; First cul-de-sac on LEFT.
- Appliance
- Dishwasher, Disposal, Dryer, Microwave, Refrigerator, Stove(s)/Range(s), Washer
- Appliances Included
- Dishwasher(s), Dryer(s), Garbage Disposal, Microwave(s), Refrigerator(s), Stove(s)/Range(s), Washer(s)
- Energy Source
- Electric, Natural Gas
 Based on information submitted to the MLS GRID as of . All data is obtained from various sources and may not have been verified by broker or MLS GRID. Supplied Open House Information is subject to change without notice. All information should be independently reviewed and verified for accuracy. Properties may or may not be listed by the office/agent presenting the information.IDX information is provided exclusively for consumers’ personal noncommercial use, and may not be used for any purpose other than to identify prospective properties consumers may be interested in purchasing.