1313 4th Avenue W, Seattle, WA 98119
- $2,990,000
- 4
- BD
- 5
- BA
- 3,224
- SqFt




Listing courtesy of Horizon Real Estate. Selling Office: Realogics Sotheby's Int'l Rlty.
- Sold Price
- $2,990,000
- List Price
- $2,990,000
- Status
- SOLD
- MLS#
- 2544497
- Closing Date
- Jul 28, 2026
- Days on Market
- 4
- Bedrooms
- 4
- Finished SqFt
- 3,224
- Area Total SqFt
- 3224
- Annual Tax Ammount
- 28228.77
- Internet Provider
- Comcast Xfinity
- Lot Size (sq ft)
- 4,500
- Fireplace
- Yes
- Sewer
- Sewer Connected
Property Description
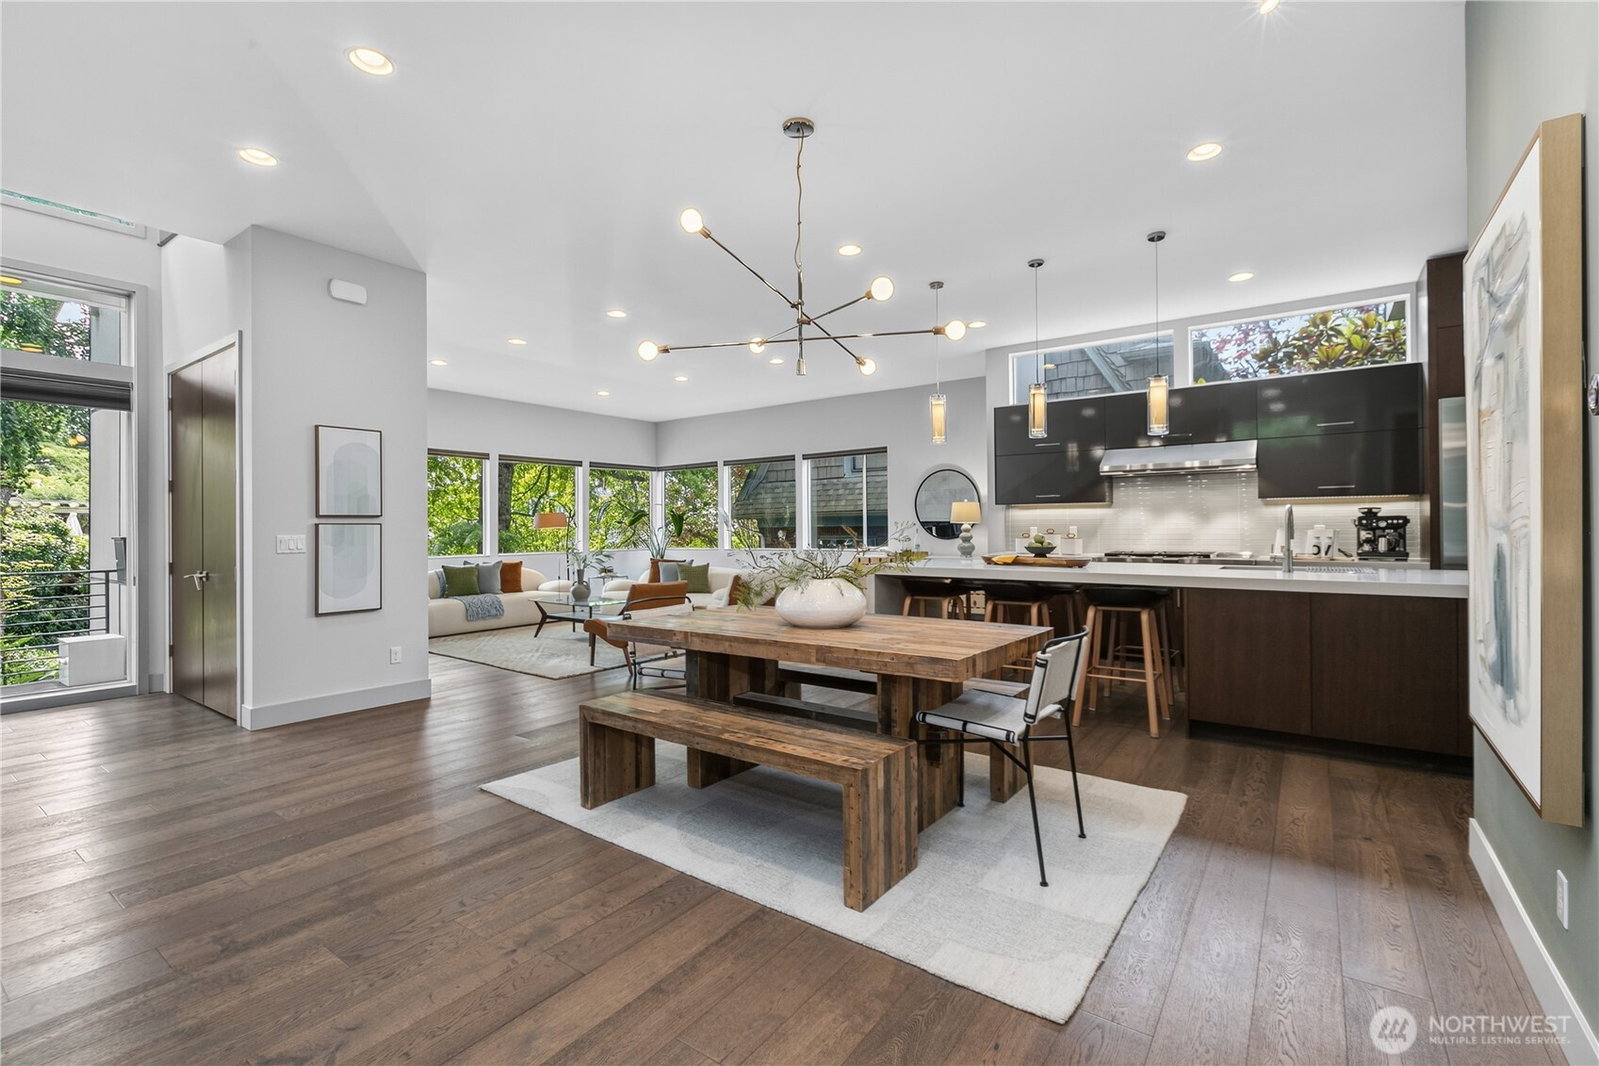
Perched on Queen Anne's coveted south slope, this exceptional 4-bedroom, 4.5-bath modern residence captures stunning views of the Space Needle, Elliott Bay, and the Puget Sound. Expansive windows, over 10-foot ceilings, oak floors, and lush, tree-lined outlooks fill the home with natural light while creating a rare sense of privacy in the heart of the city. Designed for effortless living and entertaining, the main level features an open-concept great room, a custom chef's kitchen with an oversized waterfall island, and a seamless walk-out deck. Upstairs, a primary suite offers a spa-inspired bath, a spacious walk-in closet, and a private sitting area, along with two additional bedrooms and bathrooms, and a conveniently located laundry room. The lower level includes a versatile fourth bedroom—ideal for guests, a home office, or a media room. Above it all, a private rooftop deck showcases iconic Seattle views, unforgettable sunsets, and sparkling city lights. Just outside your door, enjoy the very best of Queen Anne. Walk to neighborhood cafés, restaurants, Kerry Park, Seattle Center, and downtown entertainment while enjoying the distinct charm and community that make this one of Seattle's most sought-after enclaves. Additional highlights include an EV charging station, a hot tub, abundant storage, and thoughtfully integrated modern conveniences throughout.
/u.realgeeks.media/360degreesrealestate/header.png)
Additional Information
- Community
- Queen Anne
- Style
- 13 - Tri-Level
- Year Built
- 2013
- Total Covered Parking
- 2
- View
- City, Ocean, Partial
- Roof
- Flat
- Site Features
- Cable TV, Deck, Fenced-Fully, Gas Available, High Speed Internet, Hot Tub/Spa, Irrigation, Patio, Rooftop Deck, Sprinkler System
- Tax Year
- 2025
- School District
- Seattle
- Elementary School
- Frantz Coe Elementary
- Middle School
- Mc Clure Mid
- High School
- Lincoln High
- Potential Terms
- Cash, Conventional, FHA, VA Loan
- Interior Features
- Bath Off Primary, Dbl Pane/Storm Window, Dining Room, Fireplace, Hot Tub/Spa, Pantry, Skylight(s), Sprinkler System, Vaulted Ceiling(s), Walk-In Closet(s), Water Heater
- Flooring
- Ceramic Tile, Hardwood
- Driving Directions
- From I-5, take the Mercer St. exit Turn right onto Taylor Ave N Turn left onto Valley St Turn right onto Queen Anne Ave N Turn left onto Colmstock St Turn right onto 4th Ave W GPS works well
- Appliance
- Dishwasher, Disposal, Double Oven, Dryer, Microwave, Refrigerator, Stove(s)/Range(s), Washer
- Appliances Included
- Dishwasher(s), Double Oven, Dryer(s), Garbage Disposal, Microwave(s), Refrigerator(s), Stove(s)/Range(s), Washer(s)
- Water Heater Location
- Garage
- Water Heater Type
- Electric
- Energy Source
- Natural Gas
 Based on information submitted to the MLS GRID as of . All data is obtained from various sources and may not have been verified by broker or MLS GRID. Supplied Open House Information is subject to change without notice. All information should be independently reviewed and verified for accuracy. Properties may or may not be listed by the office/agent presenting the information.IDX information is provided exclusively for consumers’ personal noncommercial use, and may not be used for any purpose other than to identify prospective properties consumers may be interested in purchasing.