1917 E Alder Street, Seattle, WA 98122
- $1,475,000
- 3
- BD
- 3
- BA
- 2,280
- SqFt




Listing courtesy of Unlock Seattle Real Estate LLC.
- List Price
- $1,475,000
- Status
- PENDING
- MLS#
- 2544722
- Price Change
- ▼ $25,000 1783465204
- Days on Market
- 29
- Bedrooms
- 3
- Finished SqFt
- 2,280
- Area Total SqFt
- 2280
- Annual Tax Ammount
- 15674
- Lot Size (sq ft)
- 3,752
- Fireplace
- Yes
- Sewer
- Sewer Connected
Property Description
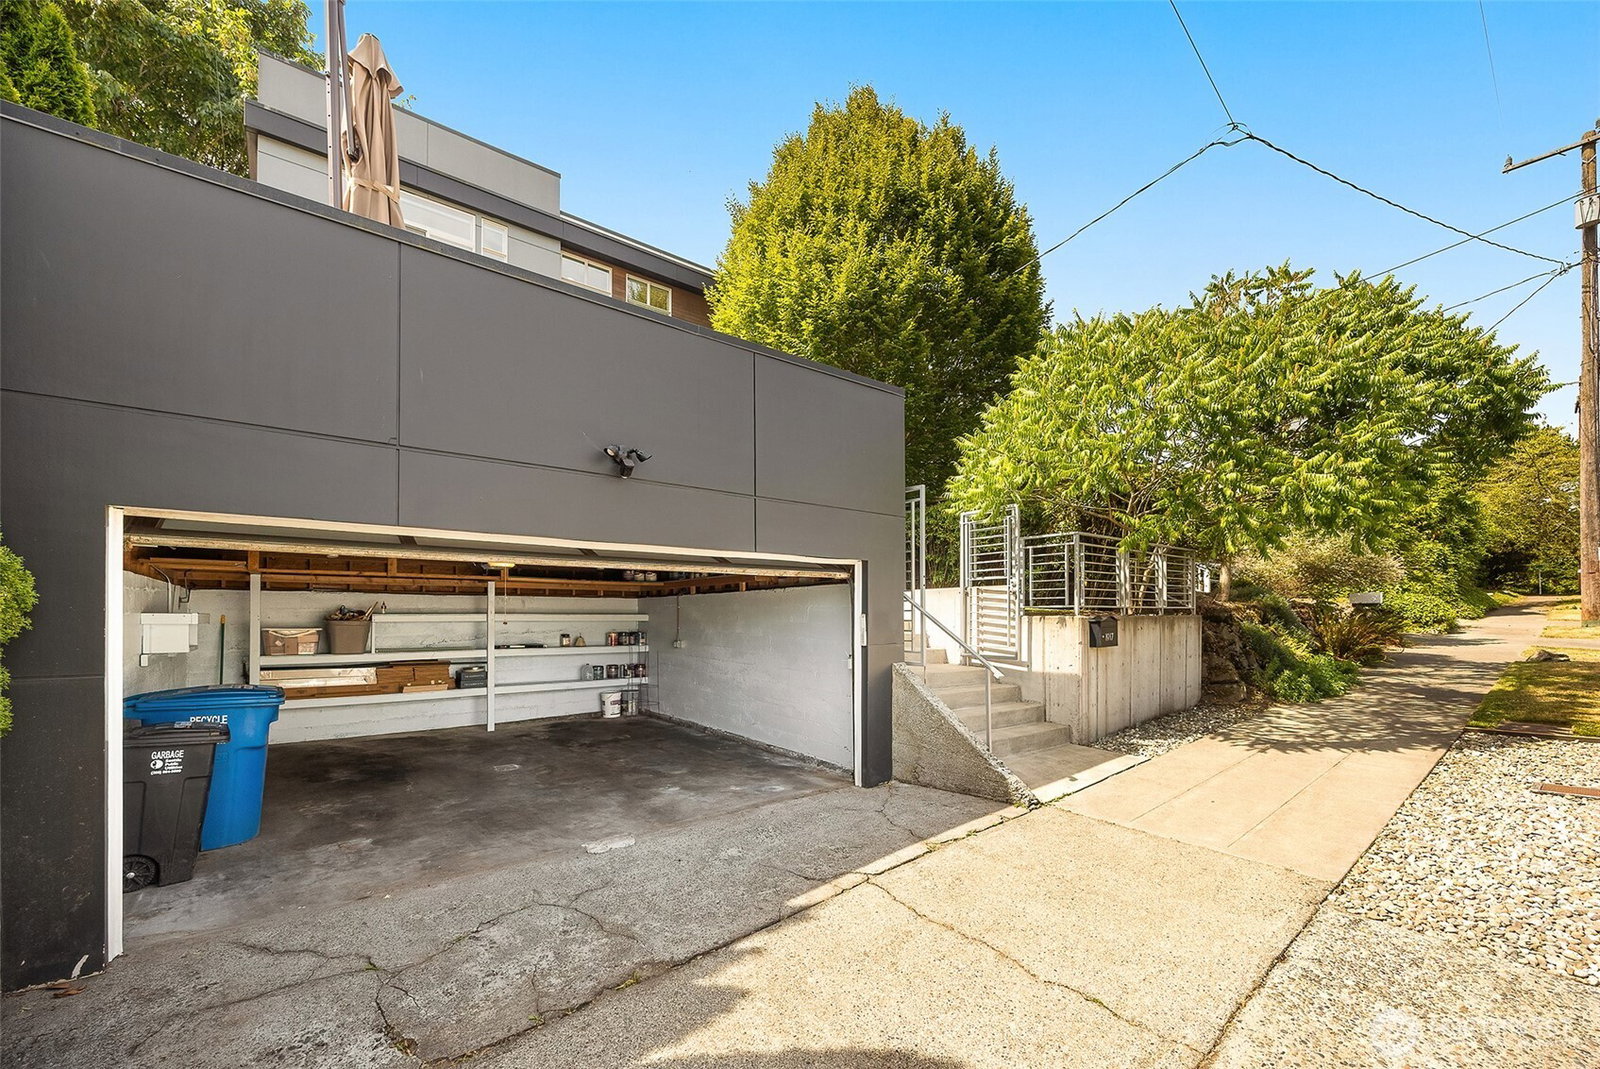
Level up your real estate game with this handsomely clad modern house with all the bells and whistles. This exceptional home offers a coveted two-car garage, soaring ceilings, abundant natural light, and heat pump system for year-round climate comfort. The open-concept main floor flows seamlessly from the spacious kitchen to the dining and living areas, creating an inviting space for gathering. A custom built-in buffet/bar with dual wine refrigerators adds both style and function while entertaining. The flexible main-floor office features a closet system and can easily serve as a fourth bedroom, guest suite, or private work-from-home space. Upstairs, all bedrooms are generously sized, including the spacious primary retreat with over-sized walk-in closet and swoon-worthy bathroom. Additional custom cabinetry in the upstairs laundry room, including a shoe rack that will be the envy of any sneakerhead. Enjoy prime outdoor living space that flows effortlessly from the interior of the home, and rest easy with a low-maintenance, fully-fenced yard. Unbeatable in-city location, highly walkable/bikeable and close to transit. Welcome home!
/u.realgeeks.media/360degreesrealestate/header.png)
Additional Information
- Community
- Central Area
- Style
- 12 - 2 Story
- Basement
- None
- Year Built
- 2013
- Total Covered Parking
- 2
- View
- Territorial
- Roof
- Flat
- Site Features
- Deck, Fenced-Fully, Gas Available, Gated Entry, High Speed Internet
- Tax Year
- 2026
- School District
- Seattle
- Elementary School
- Buyer To Verify
- Middle School
- Buyer To Verify
- High School
- Buyer To Verify
- Potential Terms
- Cash, Conventional, FHA, VA Loan
- Interior Features
- Bath Off Primary, Dbl Pane/Storm Window, Dining Room, Fireplace, Pantry, Security System, Walk-In Closet(s), Wine/Beverage Refrigerator
- Flooring
- Ceramic Tile, Hardwood, Carpet
- Driving Directions
- GPS is accurate.
- Appliance
- Dishwasher, Dryer, Microwave, Refrigerator, Stove(s)/Range(s), Washer
- Appliances Included
- Dishwasher(s), Dryer(s), Microwave(s), Refrigerator(s), Stove(s)/Range(s), Washer(s)
- Energy Source
- Electric, Natural Gas
 Based on information submitted to the MLS GRID as of . All data is obtained from various sources and may not have been verified by broker or MLS GRID. Supplied Open House Information is subject to change without notice. All information should be independently reviewed and verified for accuracy. Properties may or may not be listed by the office/agent presenting the information.IDX information is provided exclusively for consumers’ personal noncommercial use, and may not be used for any purpose other than to identify prospective properties consumers may be interested in purchasing.