10708 59th Avenue NE, Marysville, WA 98270
- $599,950
- 3
- BD
- 2
- BA
- 1,712
- SqFt




Listing courtesy of Windermere Real Estate/CIR.
- List Price
- $599,950
- Status
- PENDING
- MLS#
- 2545585
- Price Change
- ▼ $15,050 1782789982
- Days on Market
- 30
- Bedrooms
- 3
- Finished SqFt
- 1,712
- Area Total SqFt
- 1712
- Annual Tax Ammount
- 4751
- Internet Provider
- Xfinity/ Ziply Fiber Available
- Lot Size (sq ft)
- 7,841
- Fireplace
- Yes
- Sewer
- Sewer Connected
Property Description
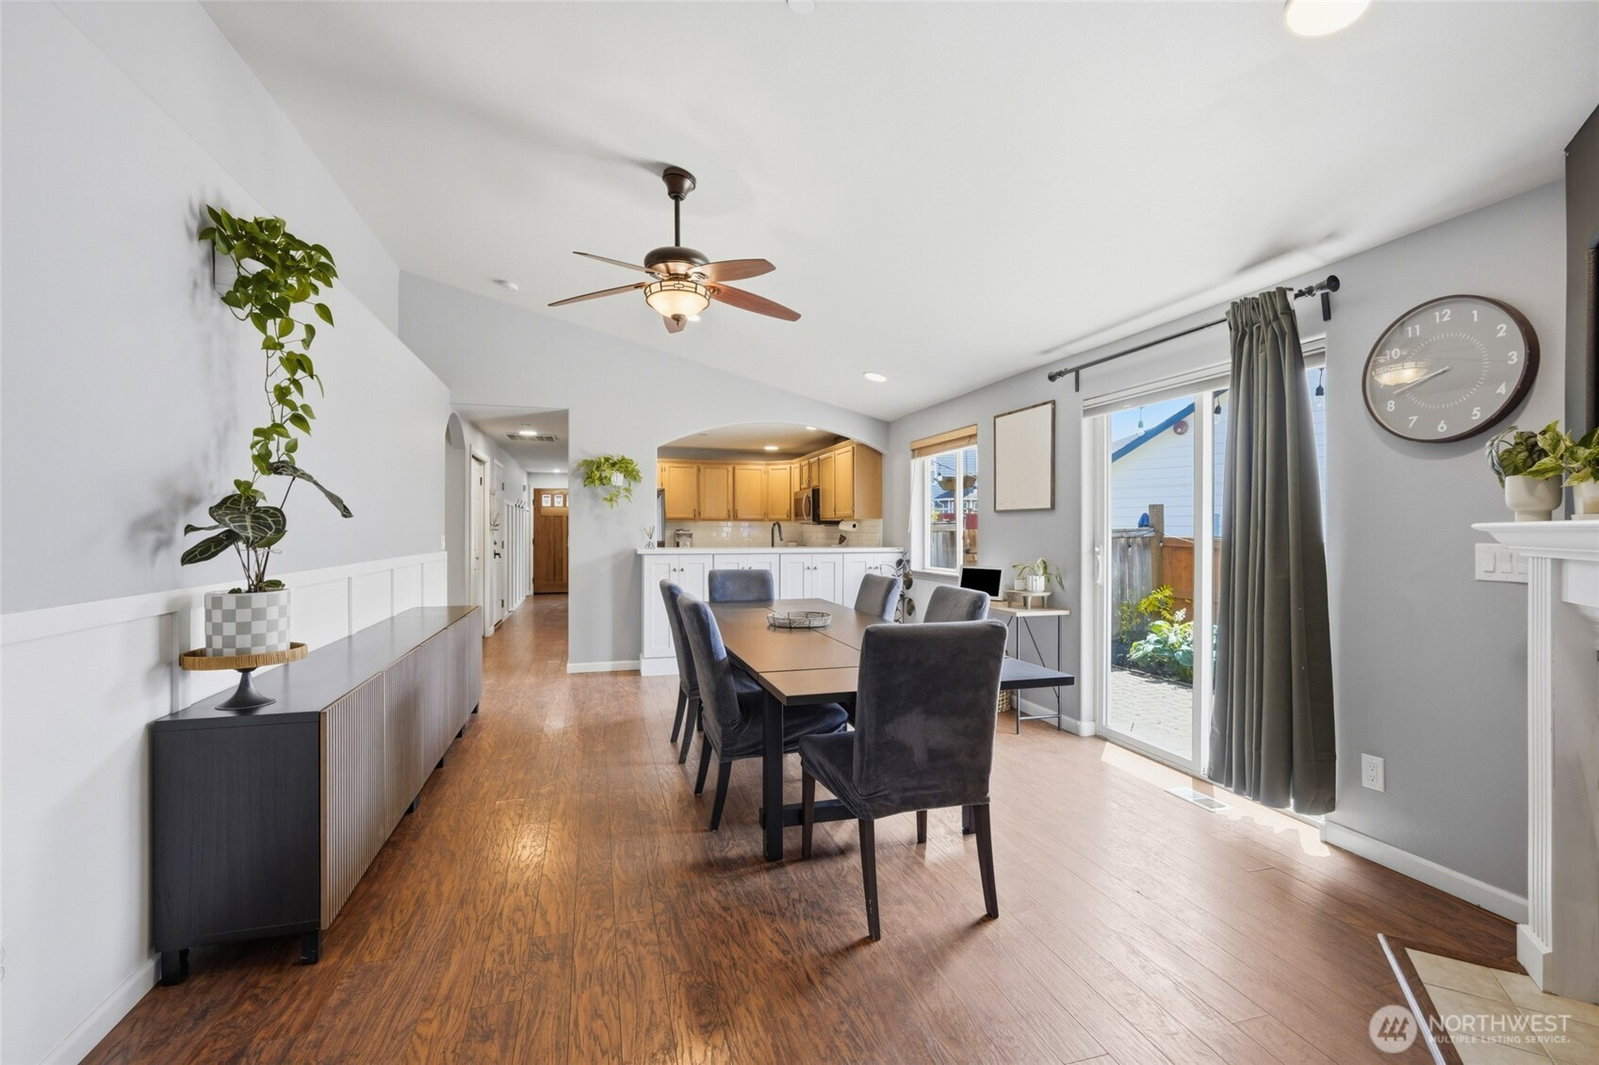
Beautifully maintained rambler offering the space, comfort, and backyard you've been searching for. Tucked away on a quiet dead-end street, this home features a large open concept layout with 3 bedrooms, 2 full baths, room to grow!The spacious primary suite is a must see! Complete with dual vanities, a private bath, and an oversized walk-in closet rarely found in homes at this price point. Two additional bedrooms and a den offer flexibility for guests, a home office, or hobbies.Outside, the backyard becomes an extension of the home. An expansive patio is ready for summer BBQs and evenings under the string lights, while the fully fenced yard offers room to garden, play, entertain, or simply relax. Raised garden beds, mature landscaping, a fire pit, blueberry bushes, and additional storage complete this outdoor retreat.Conveniently located near schools, parks, shopping, and everyday amenities, this home combines thoughtful indoor living with outdoor spaces you'll enjoy all year long.
/u.realgeeks.media/360degreesrealestate/header.png)
Additional Information
- Community
- Marysville Pilchuck
- Style
- 10 - 1 Story
- Year Built
- 2004
- Total Covered Parking
- 2
- View
- Territorial
- Roof
- Composition
- Site Features
- Fenced-Fully, Gas Available, Outbuildings, Patio
- Tax Year
- 2025
- School District
- Marysville
- Elementary School
- Buyer To Verify
- Middle School
- Buyer To Verify
- High School
- Buyer To Verify
- Potential Terms
- Cash, Conventional, FHA, VA Loan
- Interior Features
- Bath Off Primary, Dining Room, Fireplace, French Doors, Sprinkler System, Vaulted Ceiling(s), Walk-In Closet(s), Water Heater
- Flooring
- Hardwood
- Driving Directions
- I-5 Exit 202. East on 116th St NE, right on State Ave, left on Shoultes Rd, right on 108th St NE, left on 60th Ave NE, right on 106th St NE, right on 59th Ave NE. Home on left.
- Appliance
- Dishwasher, Disposal, Dryer, Microwave, Refrigerator, Stove(s)/Range(s), Washer
- Appliances Included
- Dishwasher(s), Dryer(s), Garbage Disposal, Microwave(s), Refrigerator(s), Stove(s)/Range(s), Washer(s)
- Water Heater Location
- Garage
- Water Heater Type
- Gas
- Energy Source
- Natural Gas
 Based on information submitted to the MLS GRID as of . All data is obtained from various sources and may not have been verified by broker or MLS GRID. Supplied Open House Information is subject to change without notice. All information should be independently reviewed and verified for accuracy. Properties may or may not be listed by the office/agent presenting the information.IDX information is provided exclusively for consumers’ personal noncommercial use, and may not be used for any purpose other than to identify prospective properties consumers may be interested in purchasing.